505 N Hermitage Avenue Unit: 4S
 505 N Hermitage Avenue Unit: 4S
 505 N Hermitage Avenue Unit: 4S
 505 N Hermitage Avenue Unit: 4S
 505 N Hermitage Avenue Unit: 4S
 505 N Hermitage Avenue Unit: 4S
 505 N Hermitage Avenue Unit: 4S
 505 N Hermitage Avenue Unit: 4S
 505 N Hermitage Avenue Unit: 4S
 505 N Hermitage Avenue Unit: 4S
 505 N Hermitage Avenue Unit: 4S
 505 N Hermitage Avenue Unit: 4S
 505 N Hermitage Avenue Unit: 4S
 505 N Hermitage Avenue Unit: 4S
 505 N Hermitage Avenue Unit: 4S
SEE ALL PHOTOS
 505 N Hermitage Avenue Unit: 4S
 505 N Hermitage Avenue Unit: 4S
 505 N Hermitage Avenue Unit: 4S
 505 N Hermitage Avenue Unit: 4S
 505 N Hermitage Avenue Unit: 4S
 505 N Hermitage Avenue Unit: 4S
 505 N Hermitage Avenue Unit: 4S
 505 N Hermitage Avenue Unit: 4S
 505 N Hermitage Avenue Unit: 4S
 505 N Hermitage Avenue Unit: 4S
 505 N Hermitage Avenue Unit: 4S
 505 N Hermitage Avenue Unit: 4S
 505 N Hermitage Avenue Unit: 4S
 505 N Hermitage Avenue Unit: 4S
 505 N Hermitage Avenue Unit: 4S
Sold

505 N Hermitage Avenue Unit: 4S

505 N. Hermitage, 4S, chicago, IL 60622

$685,000
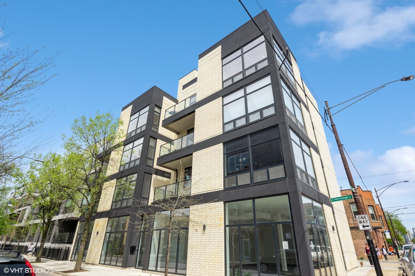
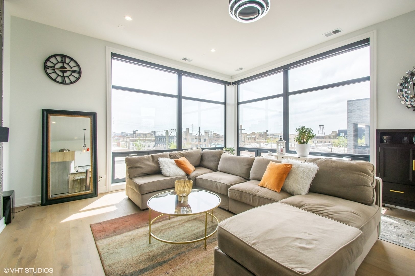
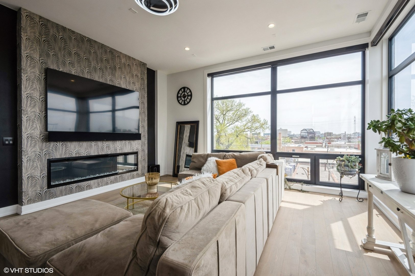
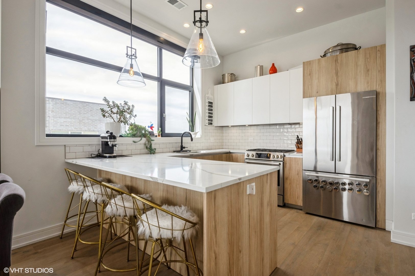
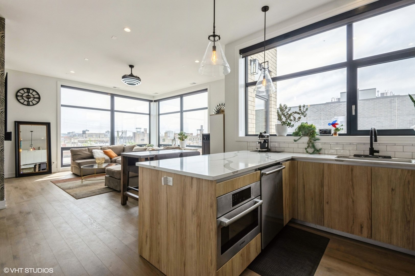
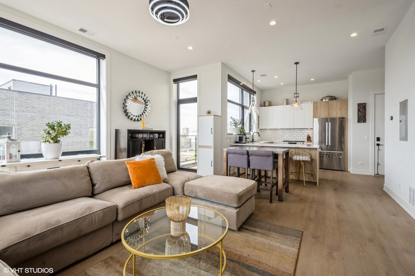
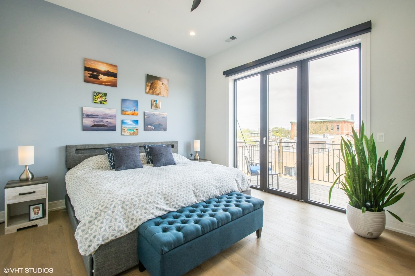
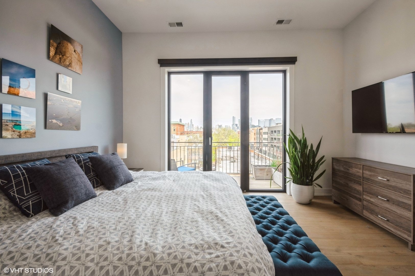
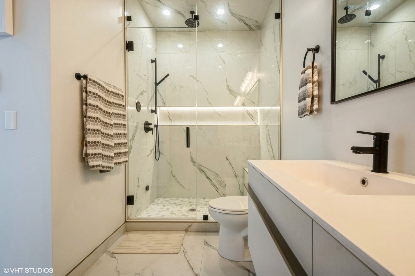
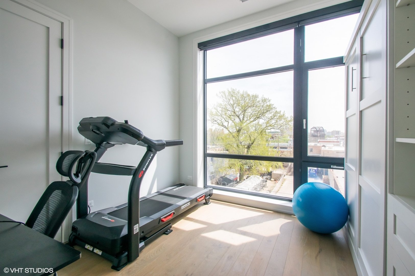
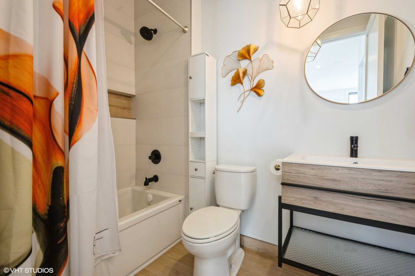
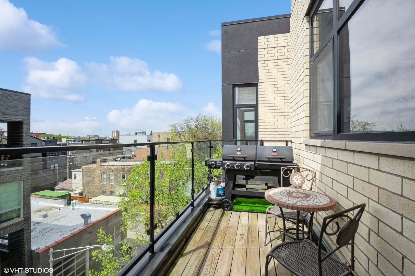
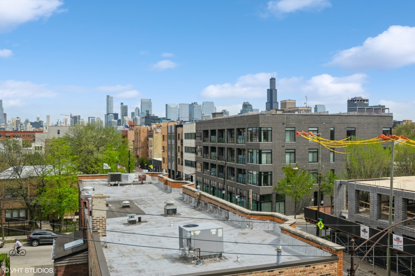
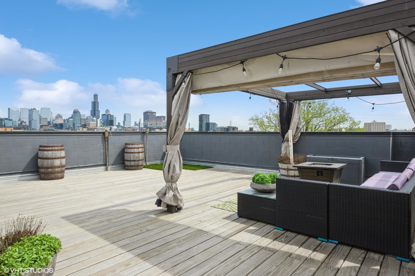
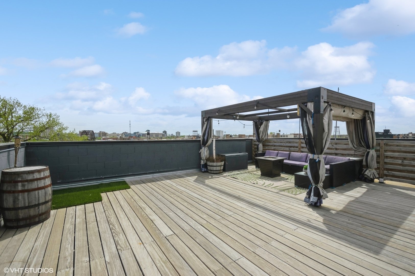
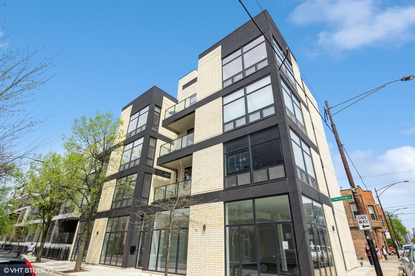
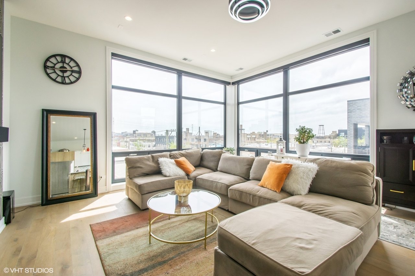
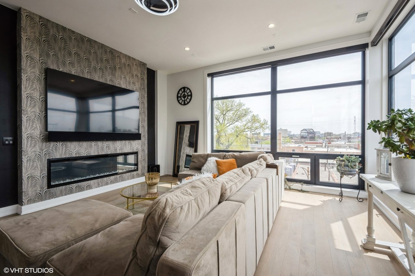
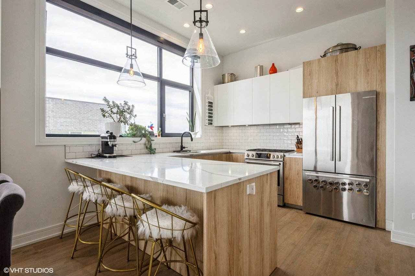
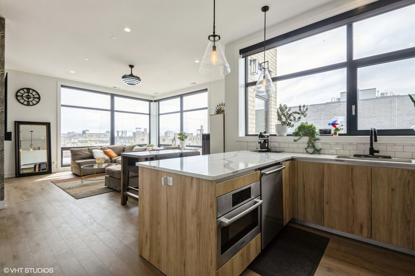
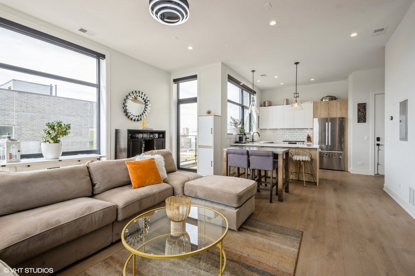
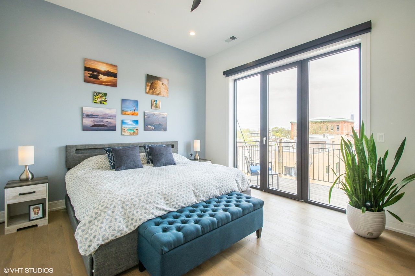
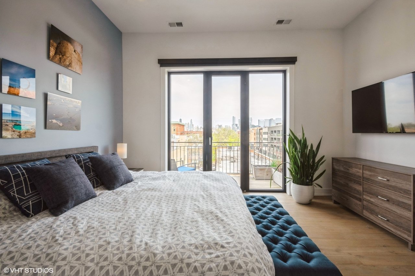
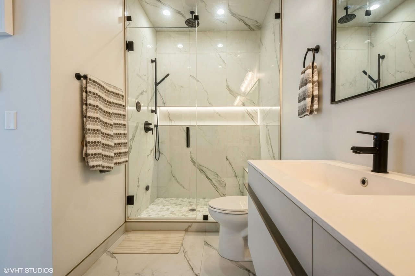
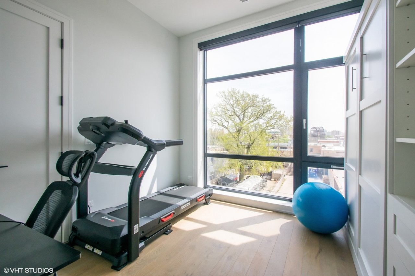
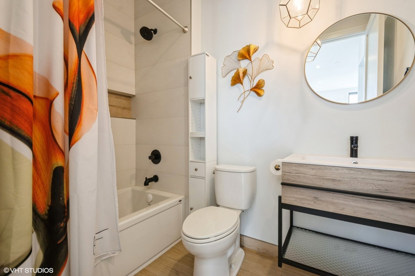
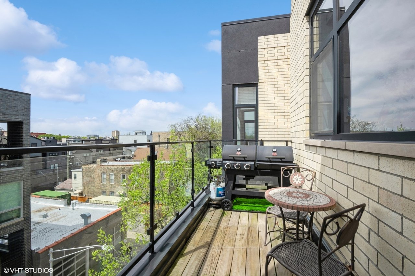
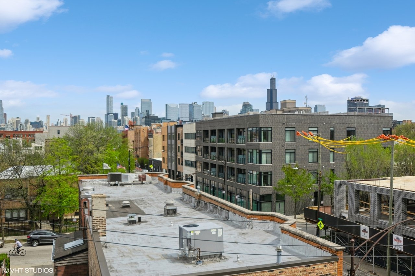
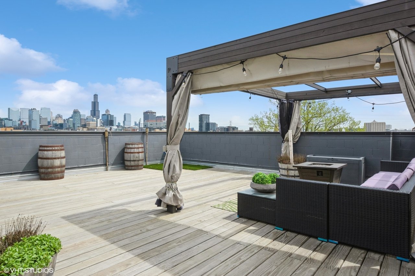
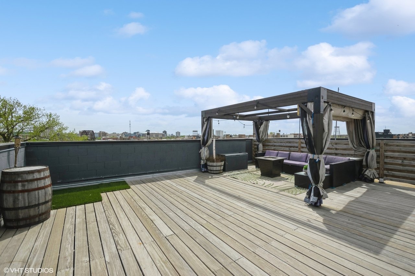
Discover this modern 1,200 sq ft condo featuring expansive floor-to-ceiling windows, a gourmet kitchen, loads of closet space and luxurious bathrooms. Enjoy cozy evenings by the fireplace and indulge in three exclusive outdoor spaces, including a remarkable 27x22 private rooftop deck with breathtaking views of the Chicago skyline. This light-filled, stunning home includes one garage space equipped with a universal Tesla charging station and offers convenient access to the vibrant neighborhoods of Fulton Market, West Loop, and the dynamic offerings of Grand Ave, all within walking distance. 1 parking garage space is included in rent. Garage offers Tesla charging station with universal plug. Owner will rent the unit furnished also.

2
beds

2
baths

1,200 Sq.Ft. LIVING AREA

Chris Stefani

Chris Stefani

0.1  Discover Our Offerings

FEATURES & AMENITIES

Interior

  • total bedrooms2
  • Total bathrooms2
  • Laundry room Washer Hookup, Gas Dryer Hookup, In Unit, Laundry Closet
  • Flooring Hardwood
  • Fireplace Ventless
  • APPLIANCES Range, Microwave, Dishwasher, High End Refrigerator, Bar Fridge, Washer, Dryer, Disposal, Stainless Steel Appliance(s), Range Hood
  • other interior Features Elevator, High Ceilings, Open Floorplan

Area & Lot

  • Status Sold
  • Date Sold July 2, 2026
  • Living Area1,200 Sq.Ft.
  • MLS® ID12352111
  • TypeResidential
  • YEAR BUILT2021
  • NeighborhoodChicago
  • Elementary SchoolTalcott Elementary School
  • High SchoolWells Community Academy Senior H
  • School District299

Exterior

  • Garage Space1
  • water SourceLake Michigan, Public
  • roofOther
  • parkingGarage Door Opener, On Site, Garage Owned, Attached, Garage
  • HEAT TYPENatural Gas, Forced Air
  • AIR CONDITIONINGCentral Air
  • sewerPublic Sewer
  • SubstructureConcrete Perimeter
  • HOA AmenitiesElevator(s), Security Door Lock(s), Intercom
  • other exterior FeaturesBalcony, Roof Deck

Financial

  • Sales Price$685,000

Chicago

Explore

Work With Stefani Real Estate Group

Stefani REGl's goal is to ensure your real estate journey is seamless and enjoyable, whether you're buying, selling, investing and/or renting. With our passion and expertise, we'll guide you home to the perfect property.

Follow Me on Instagram