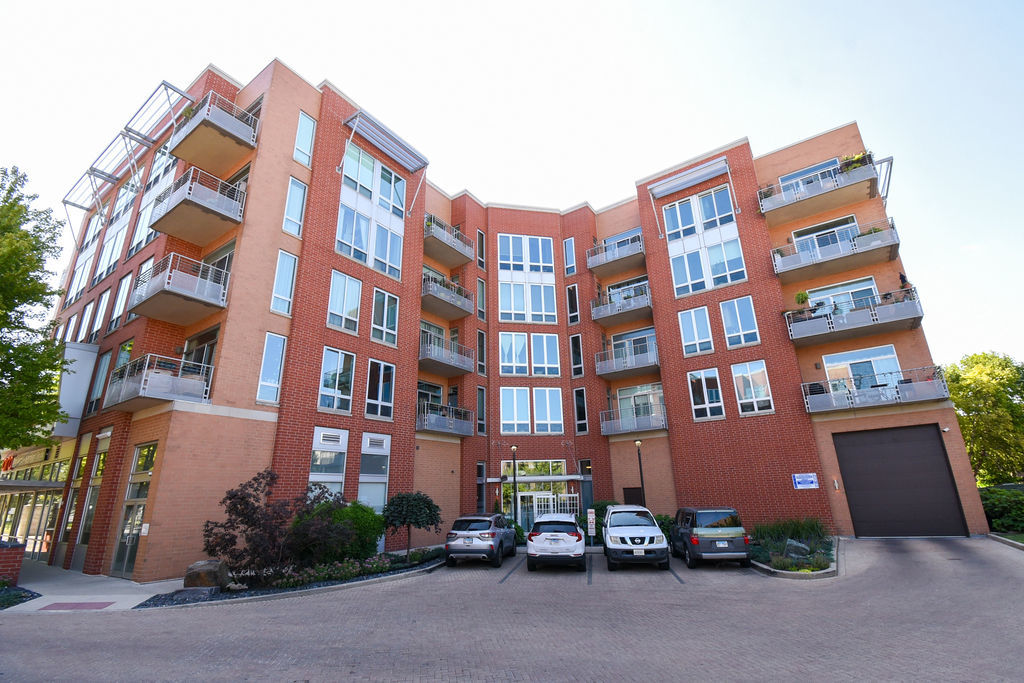
Red-brick condominium building with stacked balconies and parked cars in front.
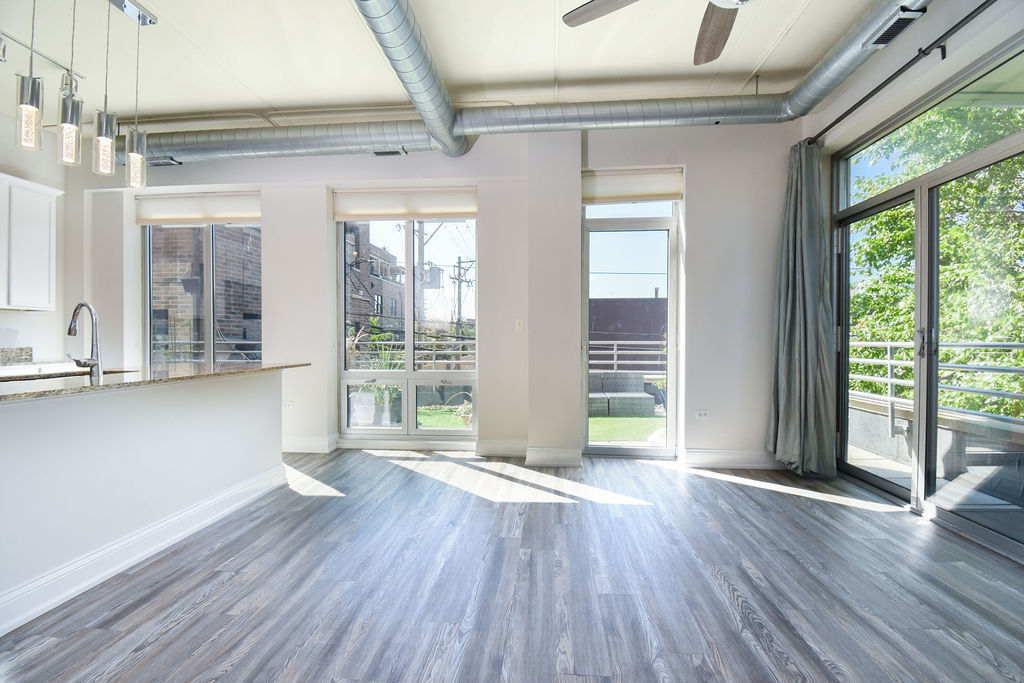
Vacant living area with exposed ducts, gray flooring, and large windows opening to a balcony.
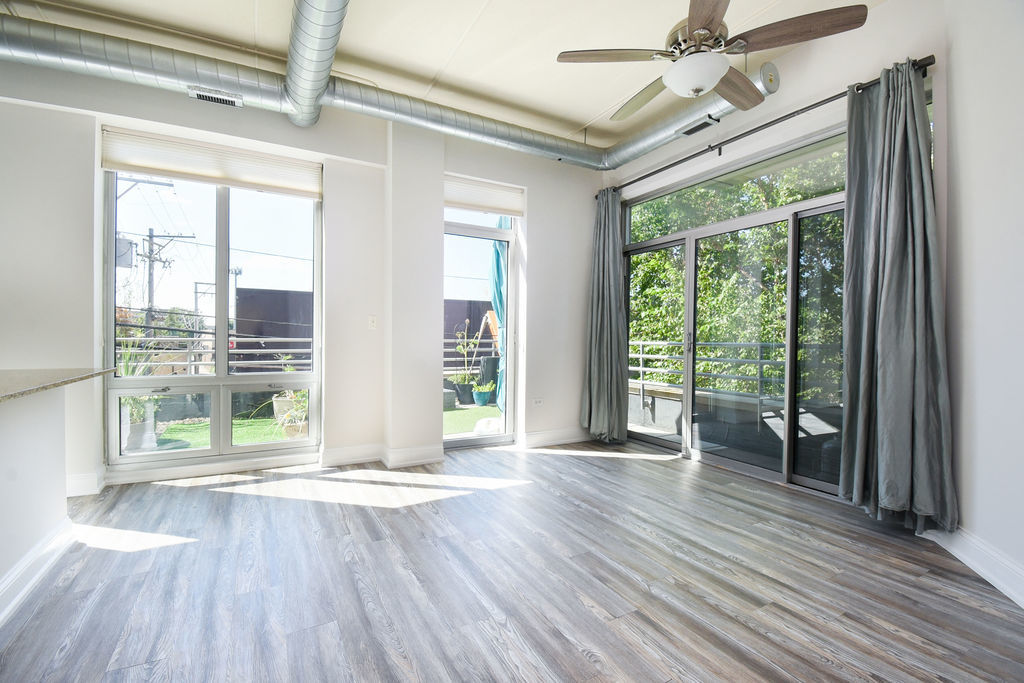
Vacant living room with gray wood-look flooring, a ceiling fan, and sliding doors to a balcony.
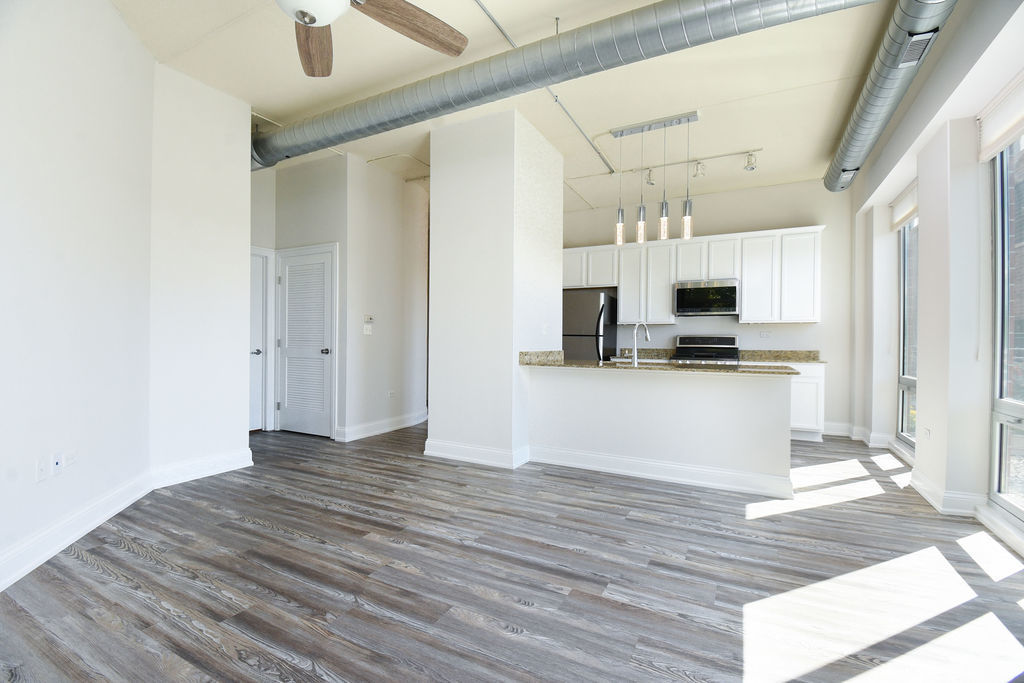
Vacant condo kitchen and living area with white cabinets, exposed ductwork, and gray wood-look flooring.
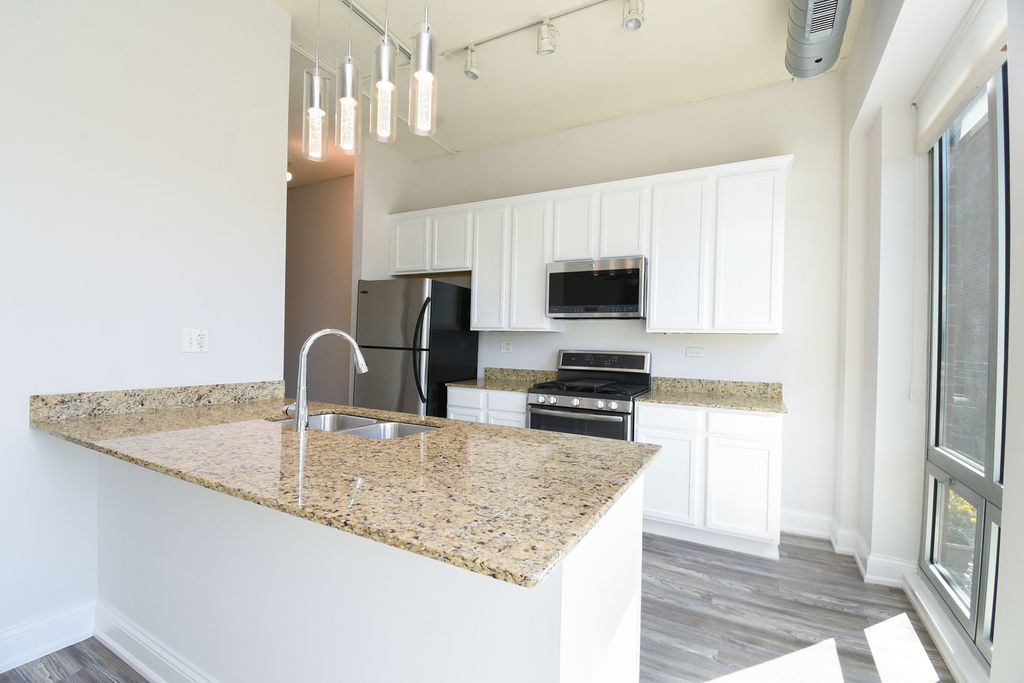
Bright kitchen with a granite island, white cabinets, stainless steel appliances, and tall windows.
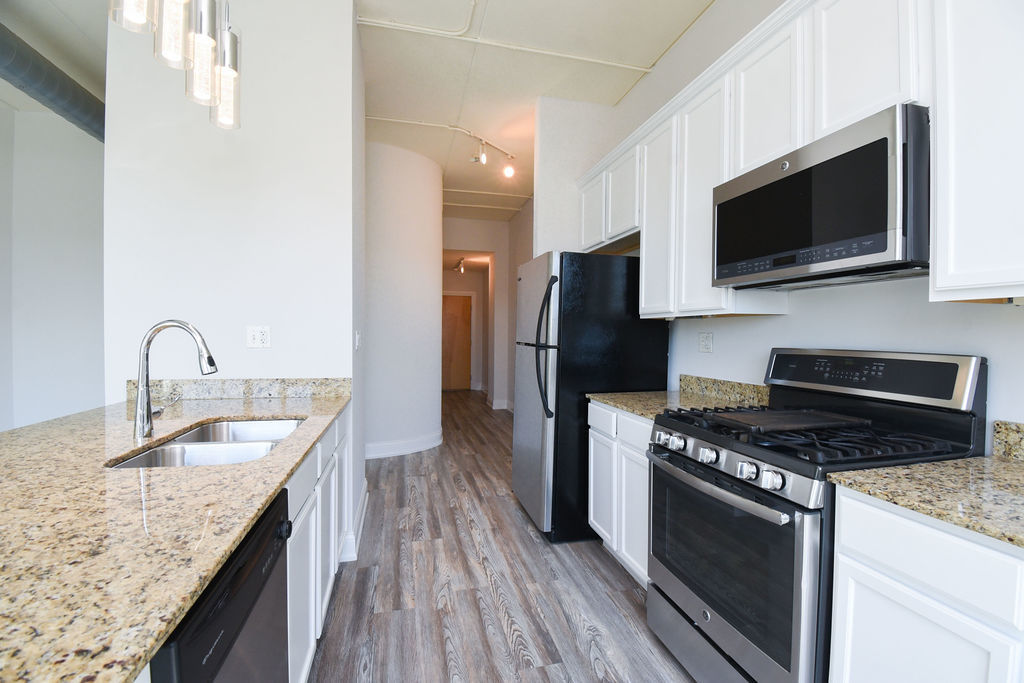
Galley kitchen with granite counters, white cabinets, and stainless steel appliances.
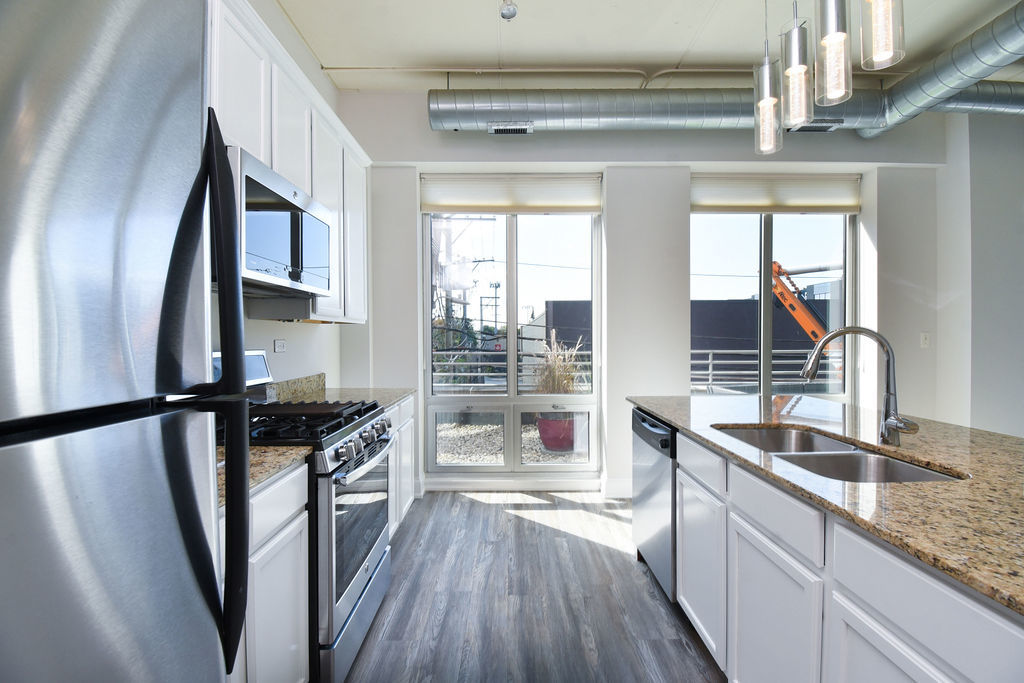
Modern kitchen with stainless appliances, granite island, double sink, and large windows.
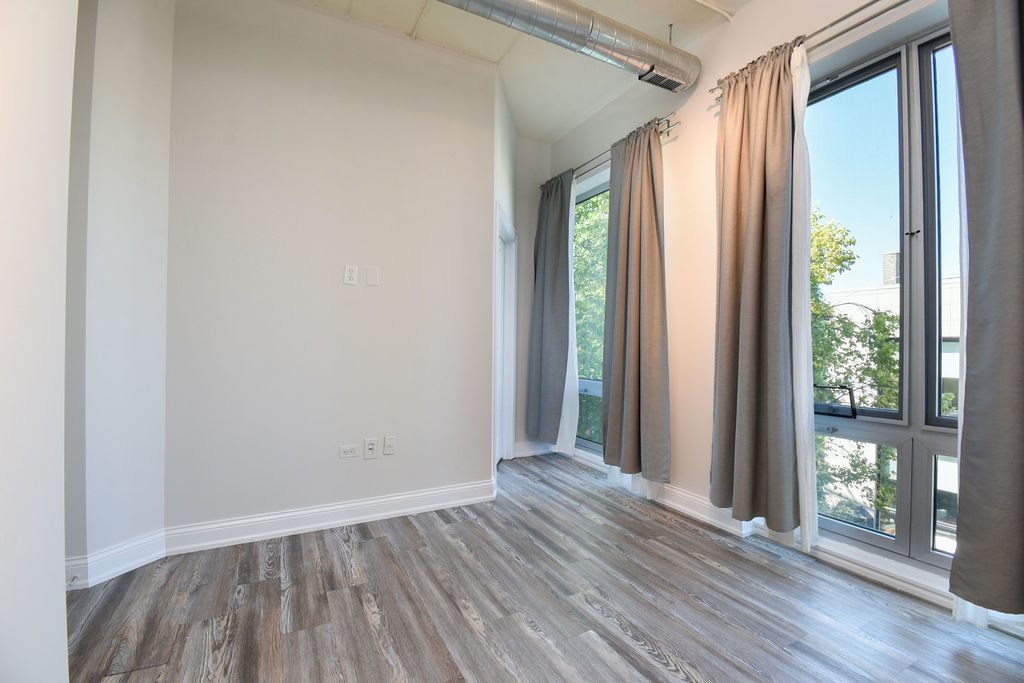
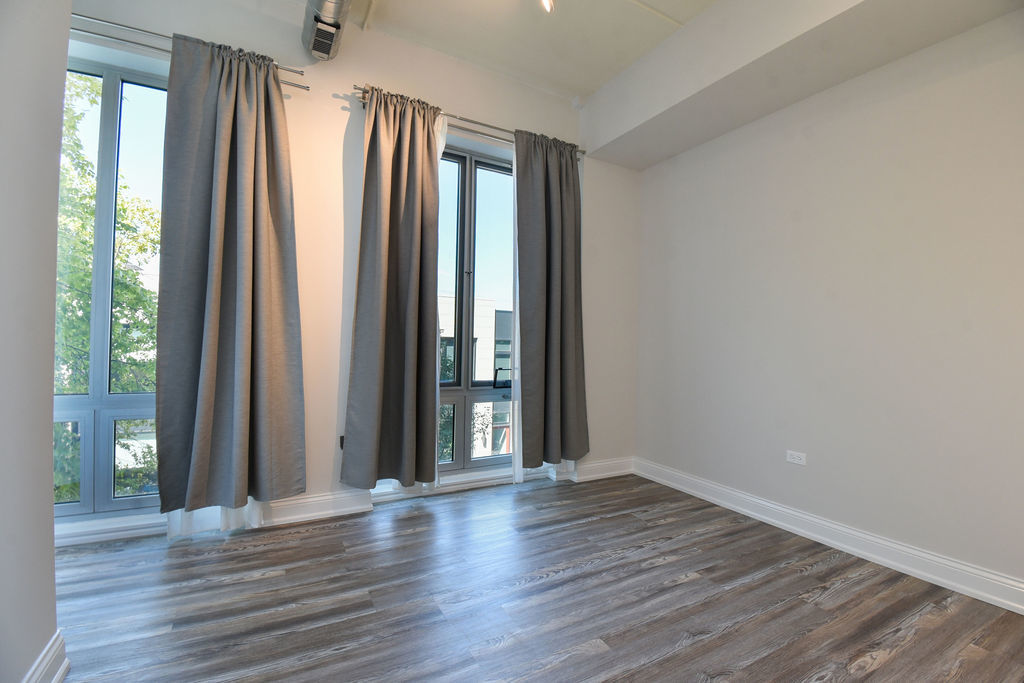
Vacant room with tall curtained windows, gray wood-look flooring, and an exposed ceiling duct.
Empty apartment room with tall curtained windows, wide-plank flooring, and exposed ceiling ductwork.
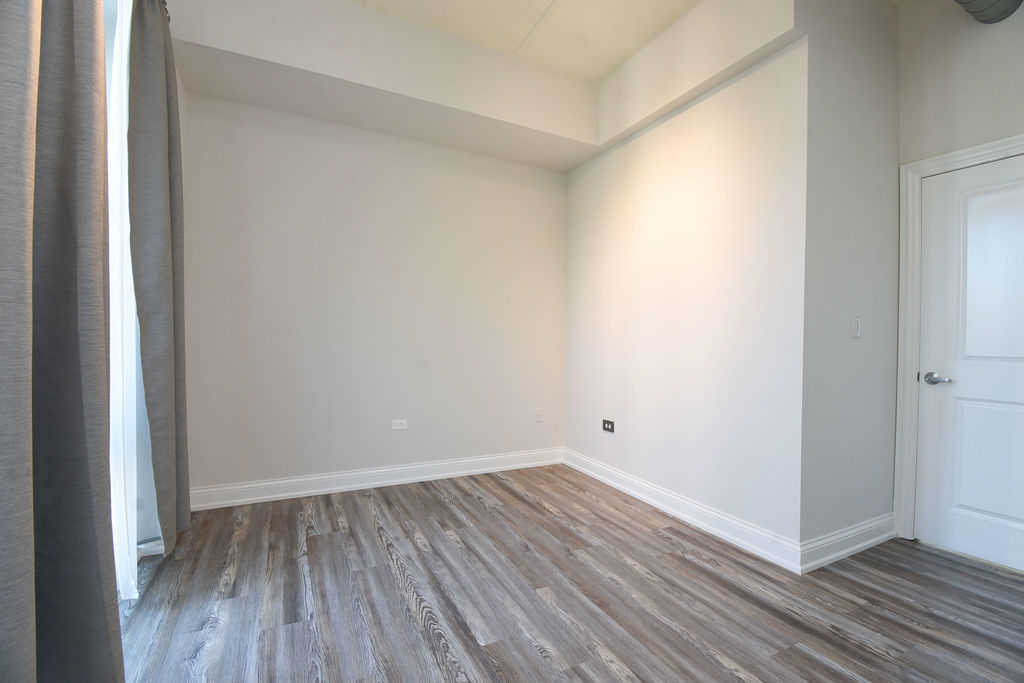
Empty condo room with wood-look flooring and a tall curtained window.
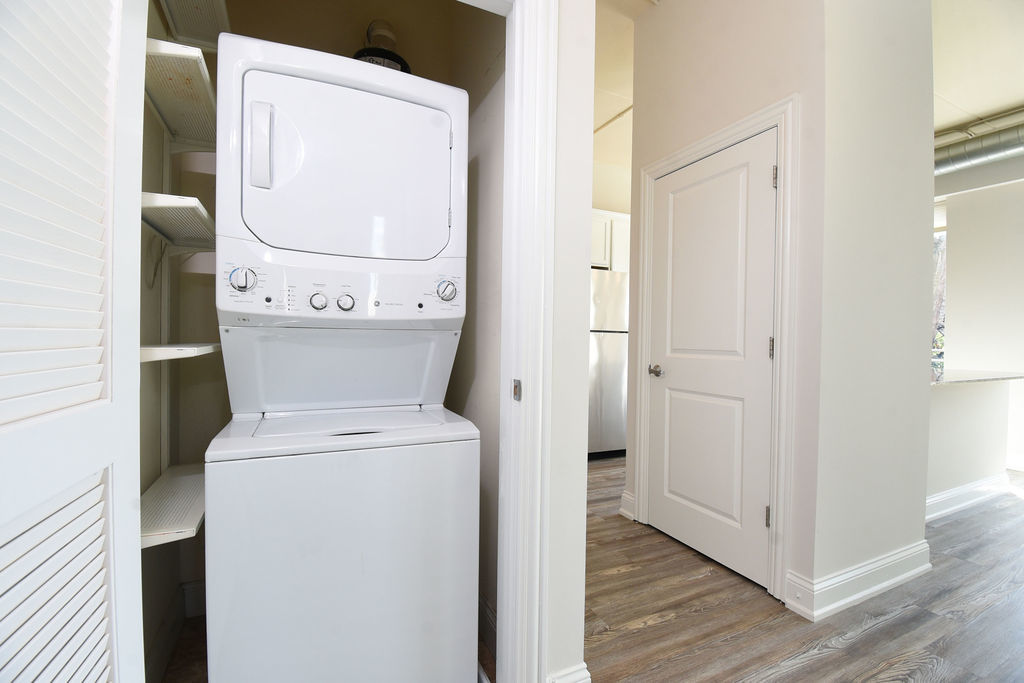
Laundry closet with stacked white washer and dryer beside an open louvered door.
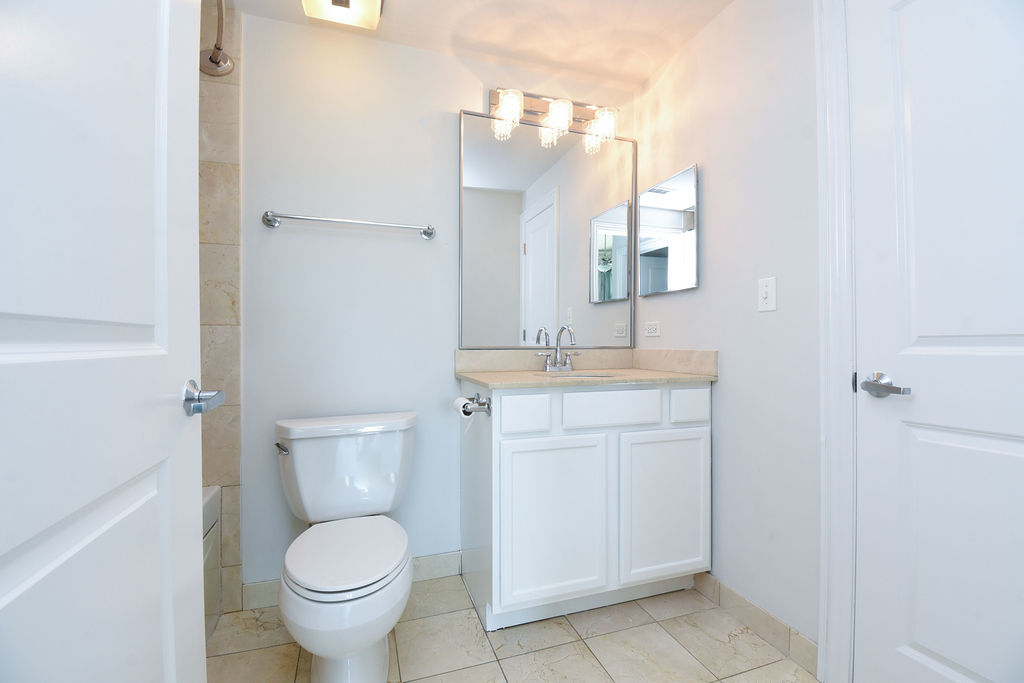
Bathroom with a white vanity, large mirror, chrome fixtures, and beige tile flooring.
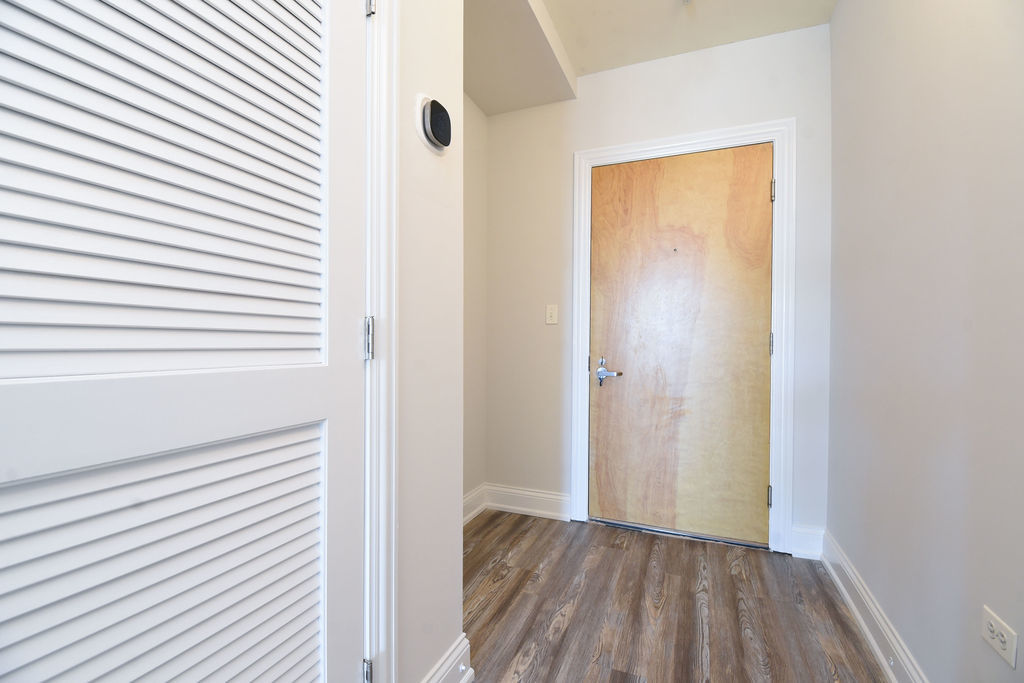
Unfurnished condo entry hall with a wood front door, louvered closet doors, and wood-look flooring.
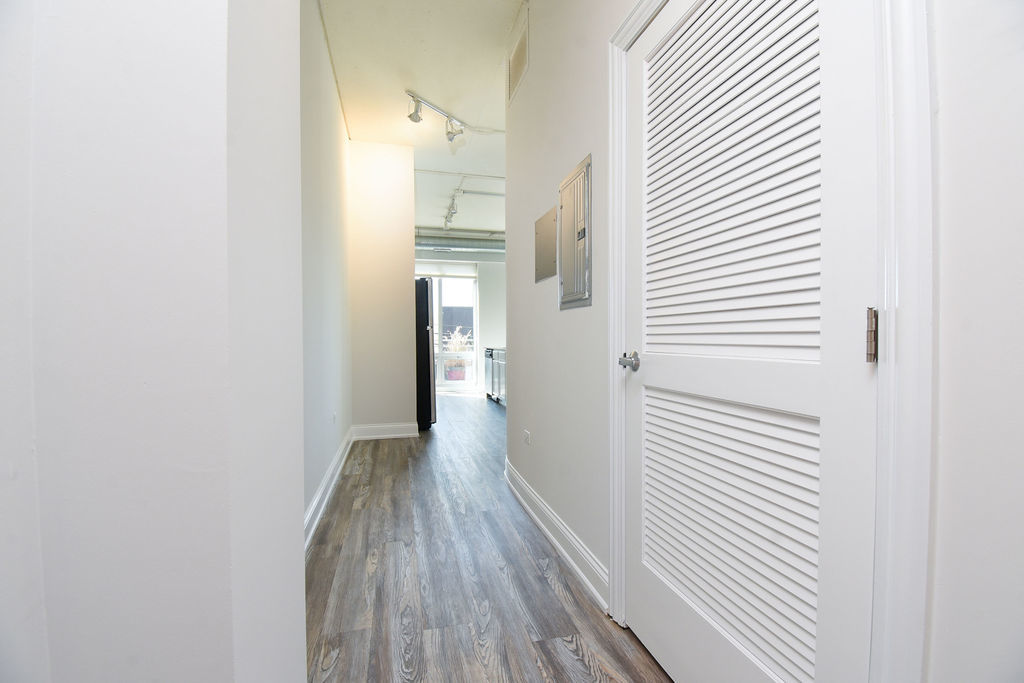
Bright hallway with gray wood-look flooring and white louvered closet doors.
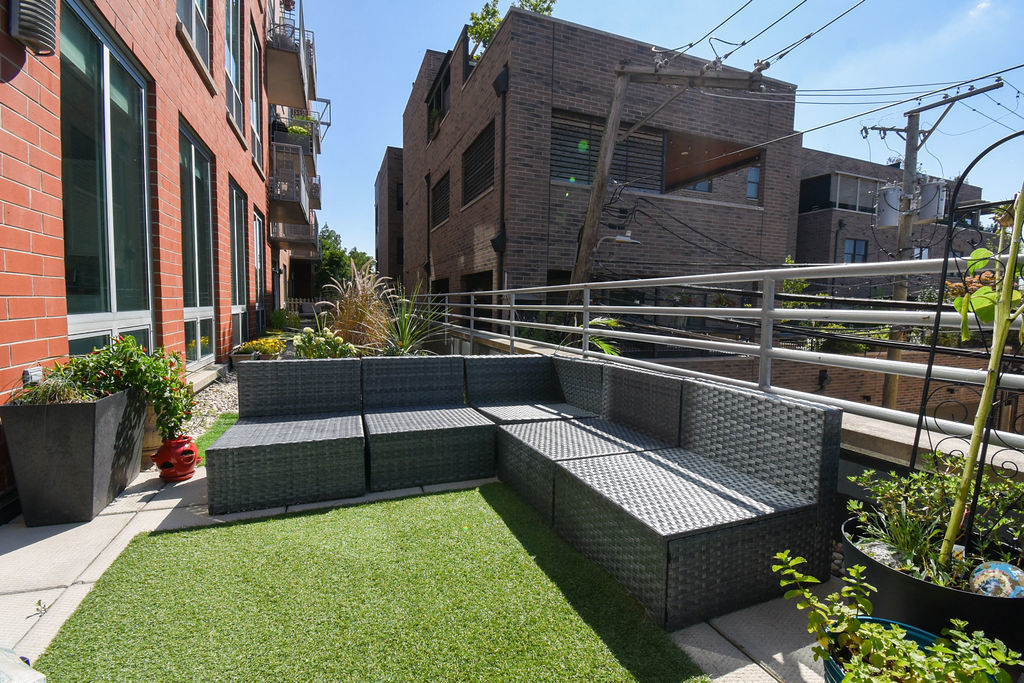
Outdoor terrace with artificial grass, woven sectional seating, planters, and metal railings.
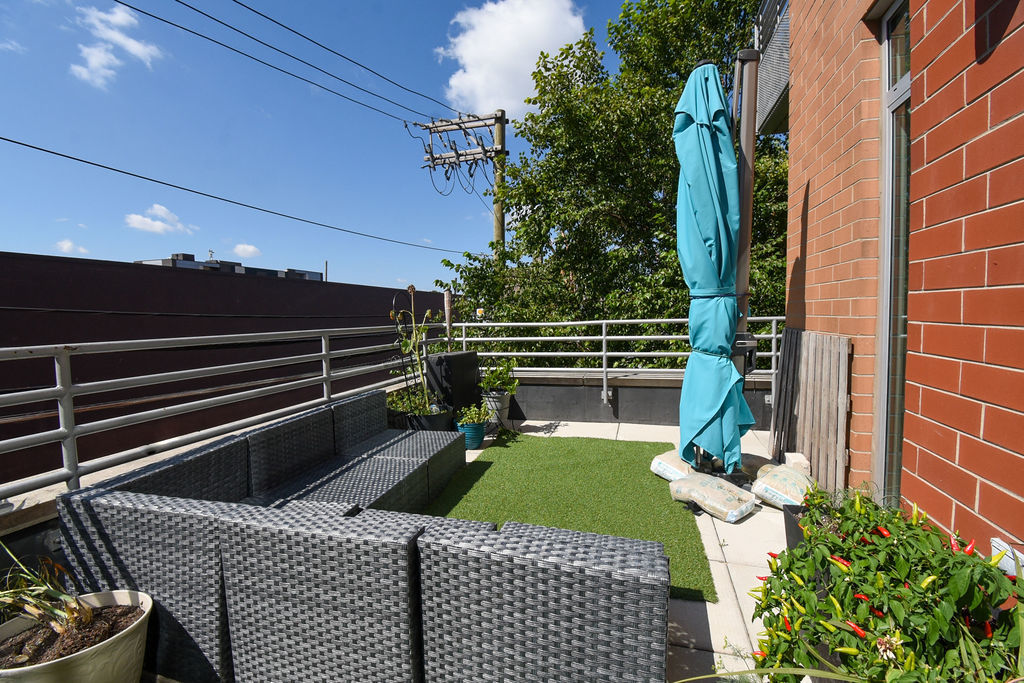
Rooftop terrace with woven sectional seating, green turf, potted plants, and a turquoise umbrella.
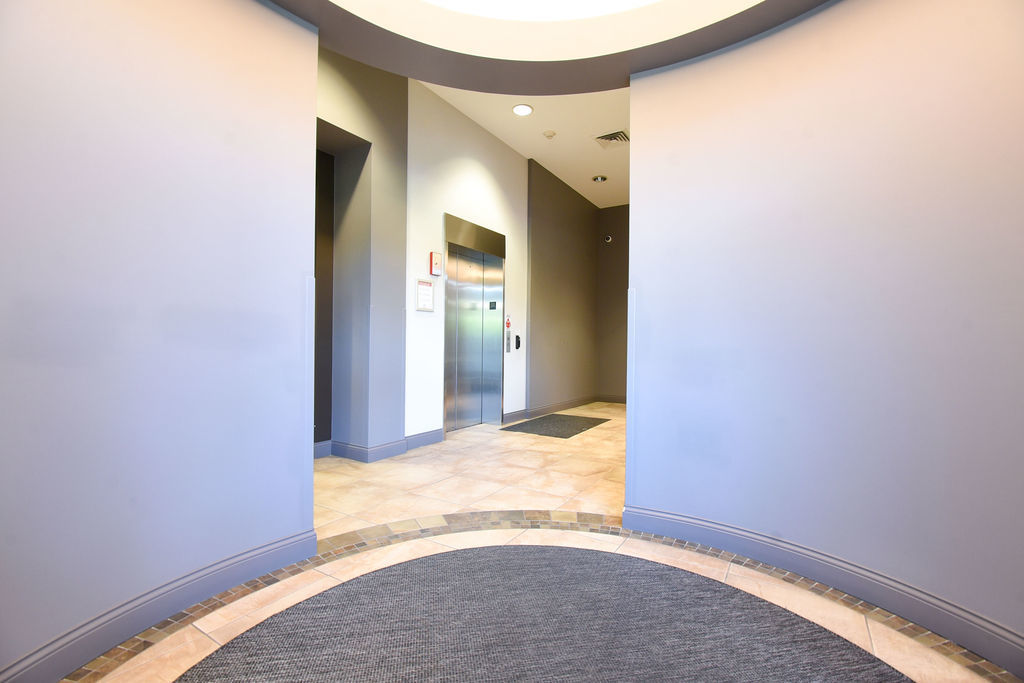
Elevator lobby with stainless-steel doors, curved walls, and tiled flooring.
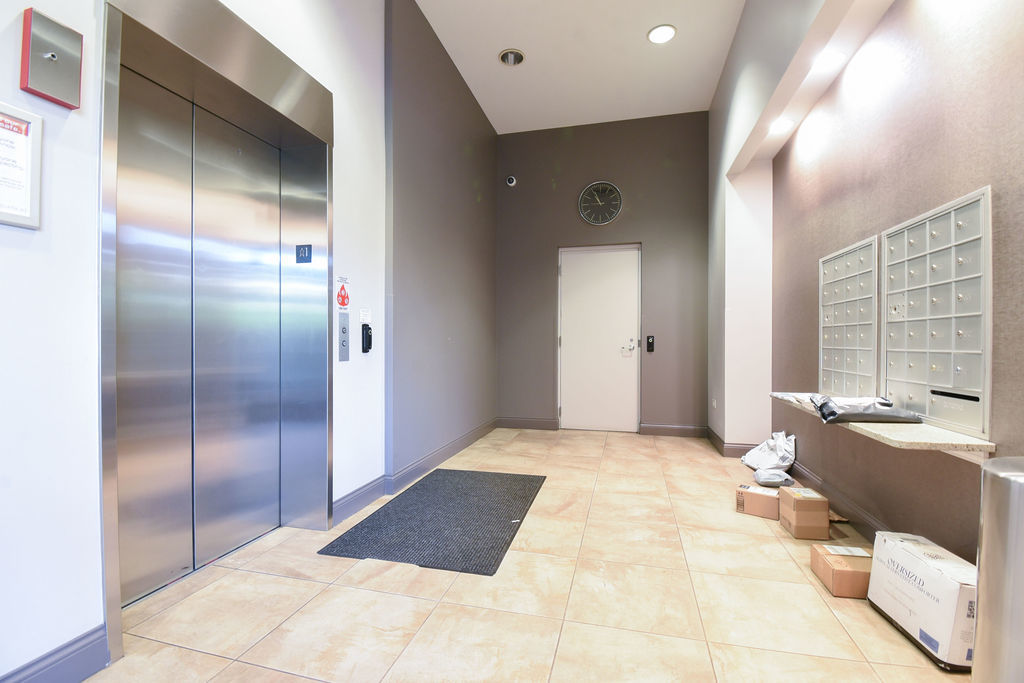
Apartment building lobby with stainless steel elevator doors, mailboxes, and packages by the mail counter.
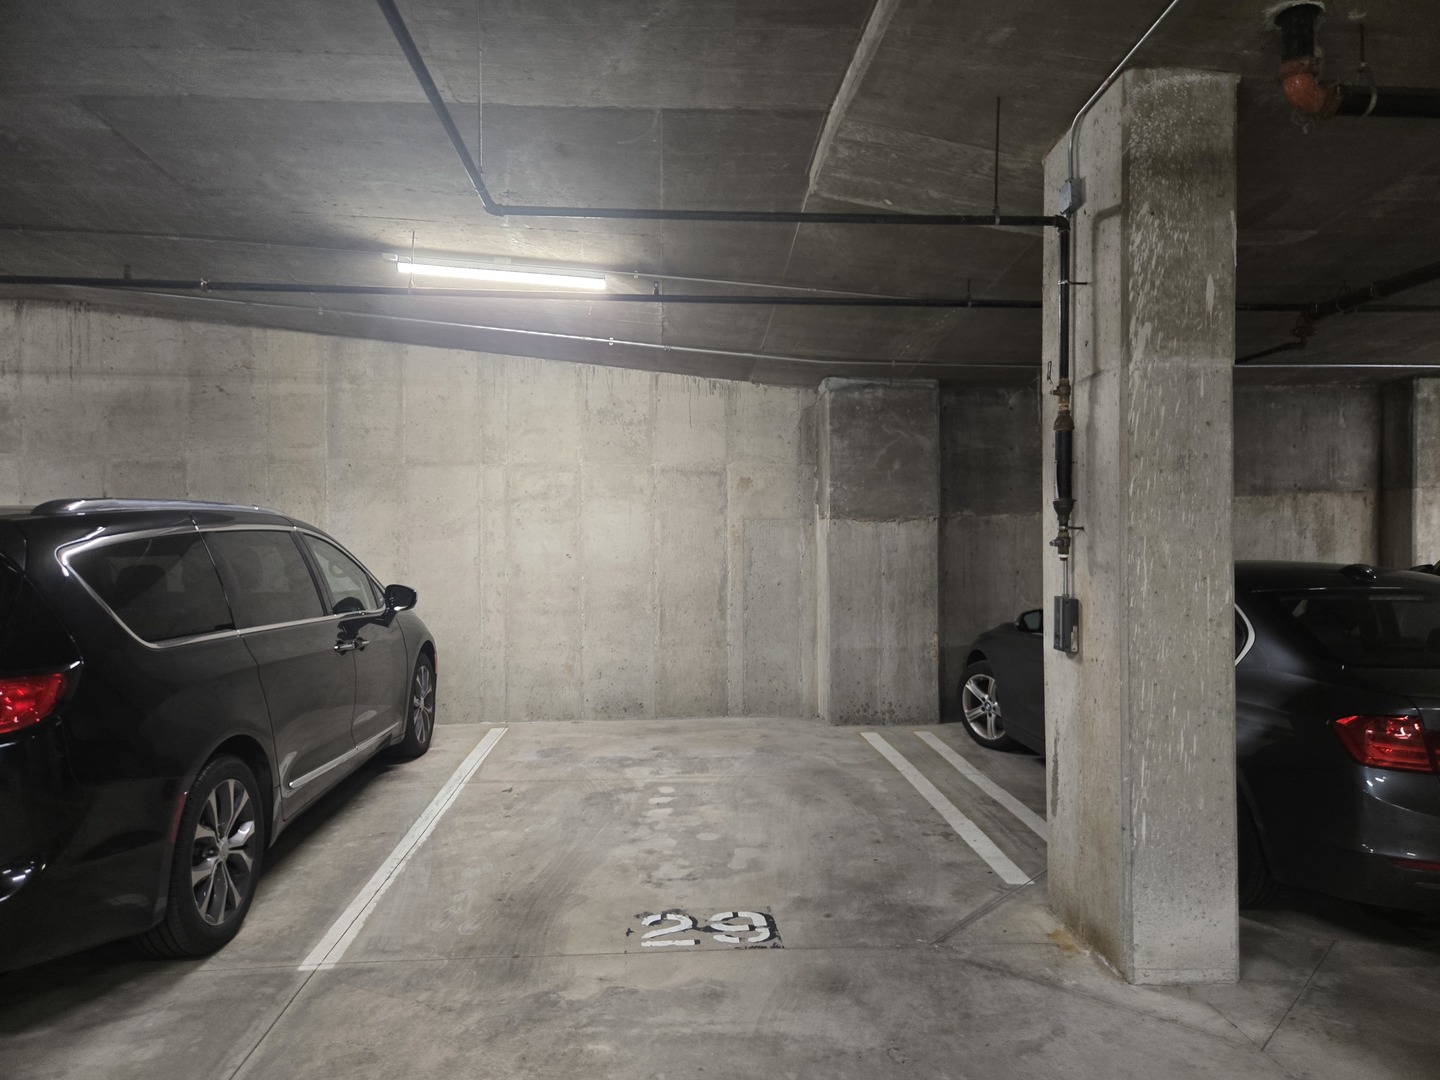
Underground parking space marked 29 between parked cars in a concrete garage.
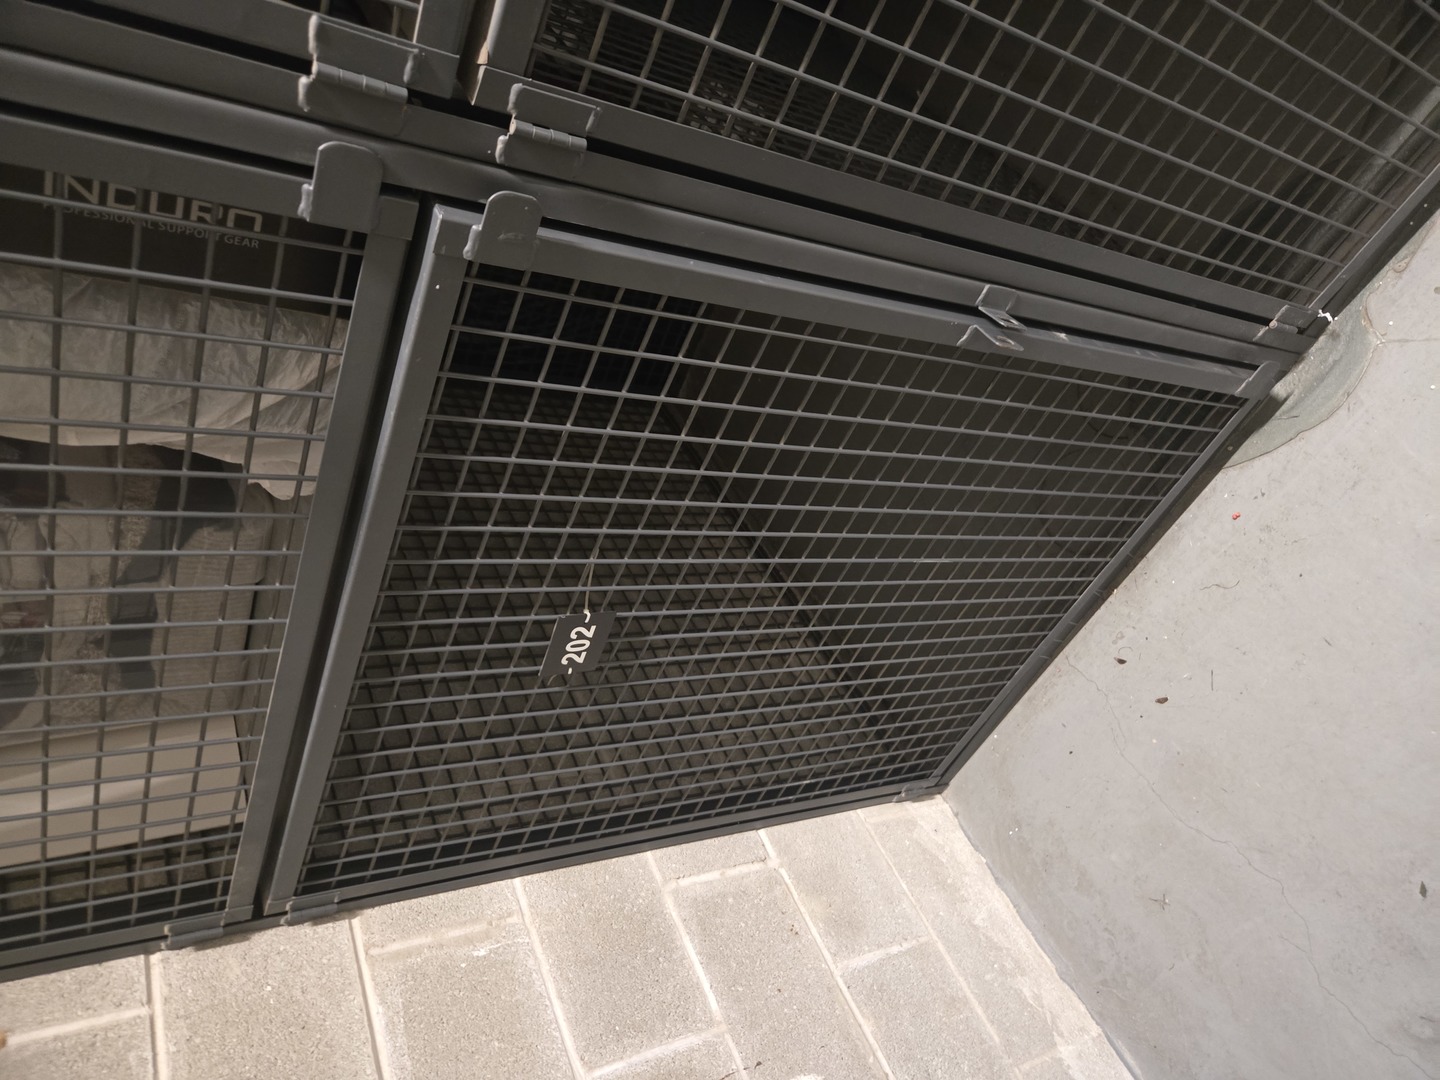
Metal storage cage numbered 202 beside a concrete wall.
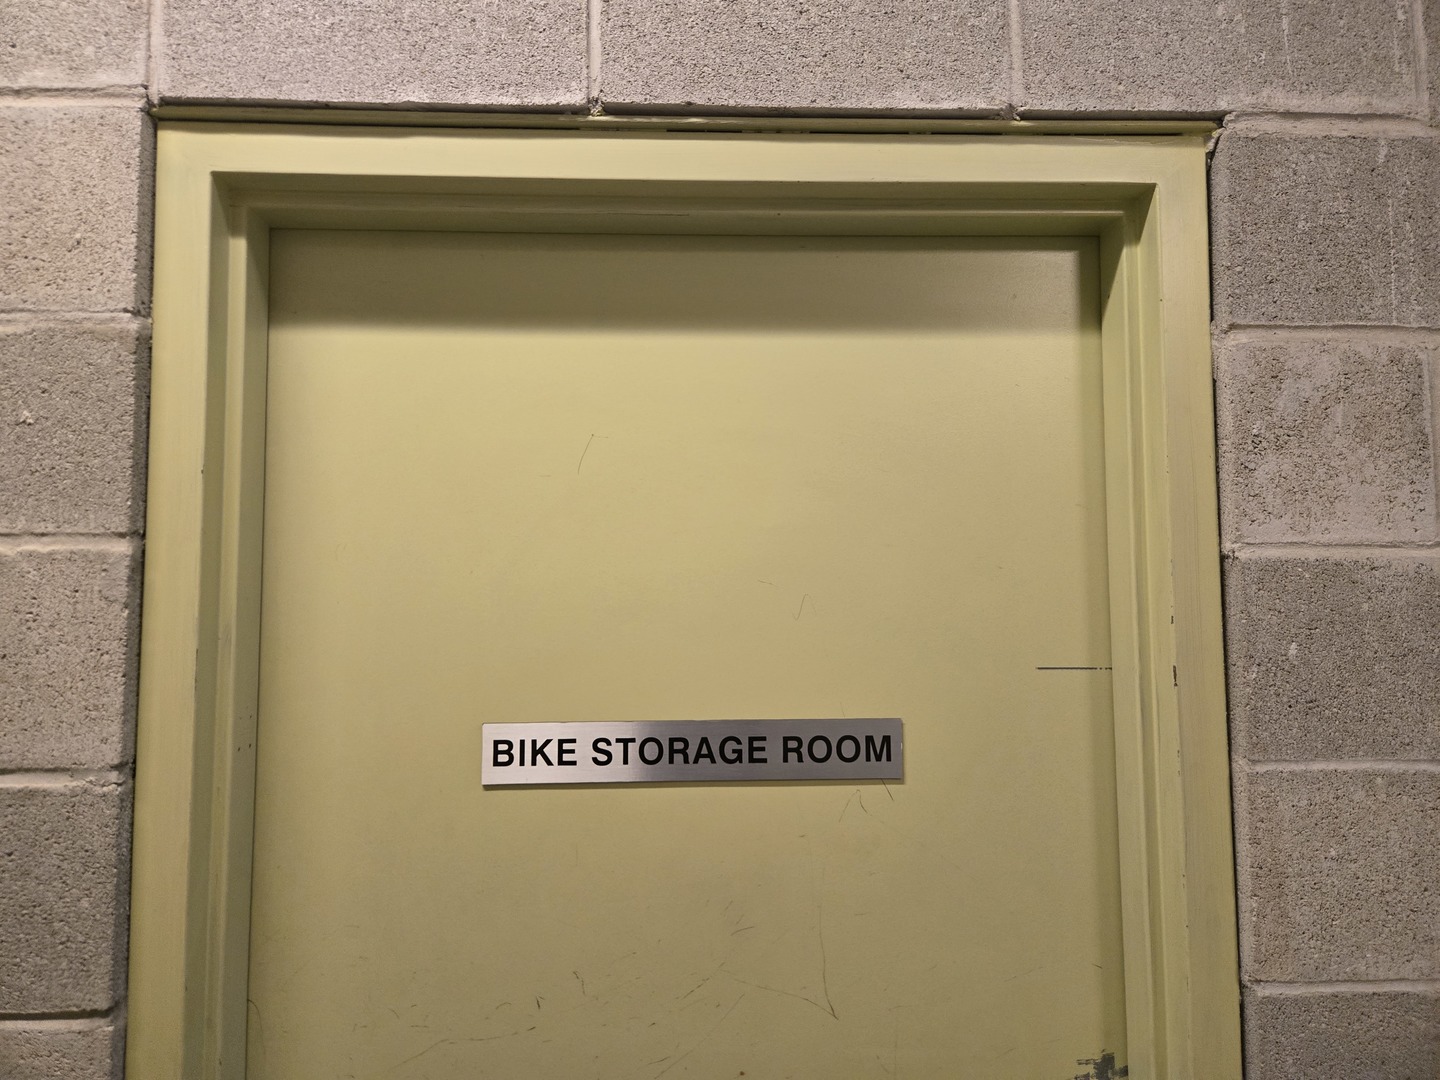
Bike storage room door with a clearly visible sign, set in a concrete-block wall.
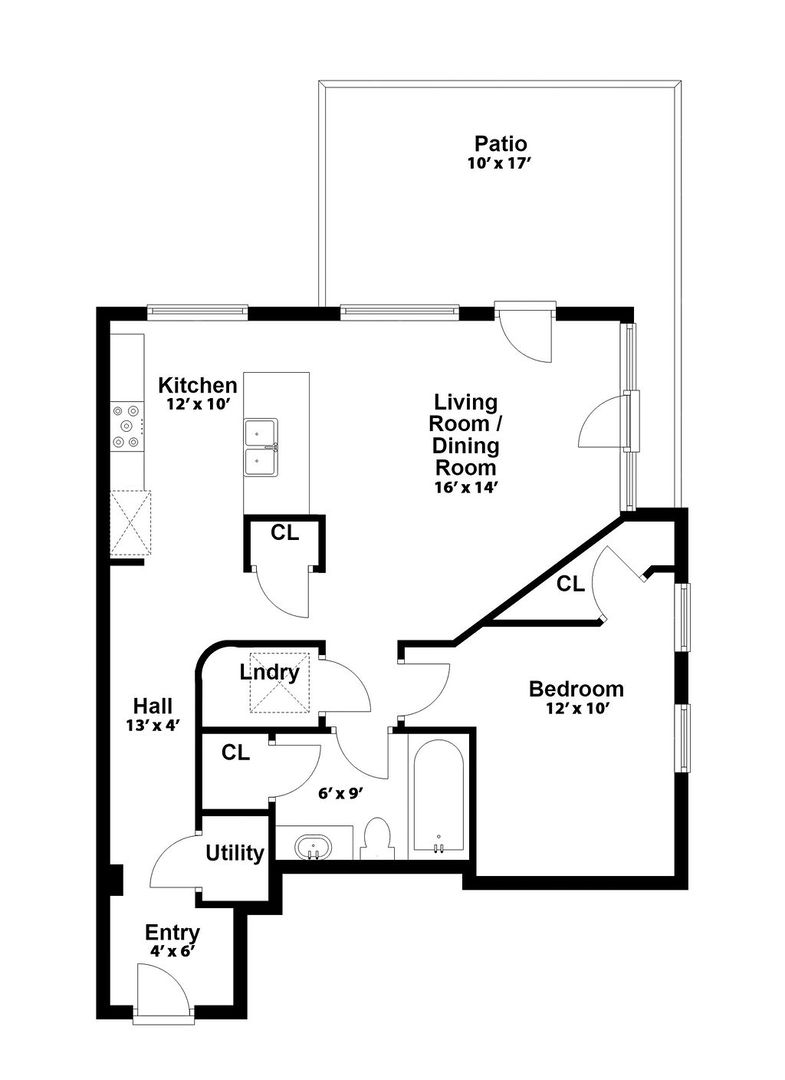
Floor plan of a one-bedroom apartment with a patio, open living and dining area, kitchen, bathroom, and laundry.
SEE ALL PHOTOS
Red-brick condominium building with stacked balconies and parked cars in front.
Vacant living area with exposed ducts, gray flooring, and large windows opening to a balcony.
Vacant living room with gray wood-look flooring, a ceiling fan, and sliding doors to a balcony.
Vacant condo kitchen and living area with white cabinets, exposed ductwork, and gray wood-look flooring.
Bright kitchen with a granite island, white cabinets, stainless steel appliances, and tall windows.
Galley kitchen with granite counters, white cabinets, and stainless steel appliances.
Modern kitchen with stainless appliances, granite island, double sink, and large windows.
Vacant room with tall curtained windows, gray wood-look flooring, and an exposed ceiling duct.
Empty apartment room with tall curtained windows, wide-plank flooring, and exposed ceiling ductwork.
Empty condo room with wood-look flooring and a tall curtained window.
Laundry closet with stacked white washer and dryer beside an open louvered door.
Bathroom with a white vanity, large mirror, chrome fixtures, and beige tile flooring.
Unfurnished condo entry hall with a wood front door, louvered closet doors, and wood-look flooring.
Bright hallway with gray wood-look flooring and white louvered closet doors.
Outdoor terrace with artificial grass, woven sectional seating, planters, and metal railings.
Rooftop terrace with woven sectional seating, green turf, potted plants, and a turquoise umbrella.
Elevator lobby with stainless-steel doors, curved walls, and tiled flooring.
Apartment building lobby with stainless steel elevator doors, mailboxes, and packages by the mail counter.
Underground parking space marked 29 between parked cars in a concrete garage.
Metal storage cage numbered 202 beside a concrete wall.
Bike storage room door with a clearly visible sign, set in a concrete-block wall.
Floor plan of a one-bedroom apartment with a patio, open living and dining area, kitchen, bathroom, and laundry.
Listed by Christopher Stefani with Keller Williams ONEChicago 312-672-2250
Active Under Contract

4814 N Clark Street Unit: 202S

4814 N Clark Street Unit: 202S, Chicago, IL 60640

$354,000
Move-in ready Uptown corner condo with garage parking. This like-new 1 bed, 1 bath boasts newer flooring and fresh paint throughout. The kitchen shines with white cabinets, granite countertops, stainless steel appliances, and a breakfast bar perfect for casual dining. Floor-to-ceiling windows flood the open living/dining space with natural light with your own private 14x12 patio right outside - ideal for entertaining. In-unit washer/dryer a welcome plus for everyday convenience. Deeded heated garage parking included. Unbeatable Uptown location - steps to the lake, Lakeshore Drive, and a vibrant mix of bars, restaurants, and nightlife. Quick access to both the Argyle and Wilson L-Train stops, plus a short distance to Wrigley Field.

1
bed

1
bath

Chris Stefani

Chris Stefani

0.1  Discover Our Offerings

FEATURES & AMENITIES

Interior

  • total bedrooms1
  • Total bathroom1
  • full bathroom1
  • APPLIANCES Range, Microwave, Dishwasher, Refrigerator, Freezer, Washer, Dryer, Disposal

Area & Lot

  • Status Active Under Contract
  • MLS® ID12722293
  • TypeCondo
  • YEAR BUILT2007
  • NeighborhoodChicago
  • School District299

Exterior

  • STORIES5
  • Garage Space1.0
  • water SourcePublic
  • parkingGarage Door Opener, Heated Garage, Yes, Attached, Garage
  • HEAT TYPENatural Gas, Forced Air
  • AIR CONDITIONINGCentral Air
  • sewerPublic Sewer

Financial

  • Sales Price$354,000
  • Real Estate Tax $4,739/yr
  • HOA $293/mo
Vacant living area with exposed ducts, gray flooring, and large windows opening to a balcony.

0.2  Book Your Tour

Schedule a Showing

We would love to show you this beautiful property. Please select your preferred date and time below. An agent will be in touch shortly to confirm your appointment.

Schedule a Showing

We would love to show you this beautiful property. Please select your preferred date and time below. An agent will be in touch shortly to confirm your appointment.

Thank you for your interest in 4814 N Clark Street Unit: 202S, Chicago, IL 60640. We are reviewing your request and will be in touch shortly!

0.3  Plan Your Financing

MORTGAGE CALCULATOR

Estimate your monthly mortgage payment, including the principal and interest, property taxes, and HOA. Adjust the values to generate a more accurate rate.

All estimates are provided for informational purposes only. Actual amounts may vary.
$0,000 Your Payment 20 15 65
$0,000 Your Payment

Chicago

Explore

Work With Stefani Real Estate Group

Stefani REGl's goal is to ensure your real estate journey is seamless and enjoyable, whether you're buying, selling, investing and/or renting. With our passion and expertise, we'll guide you home to the perfect property.

Follow Me on Instagram