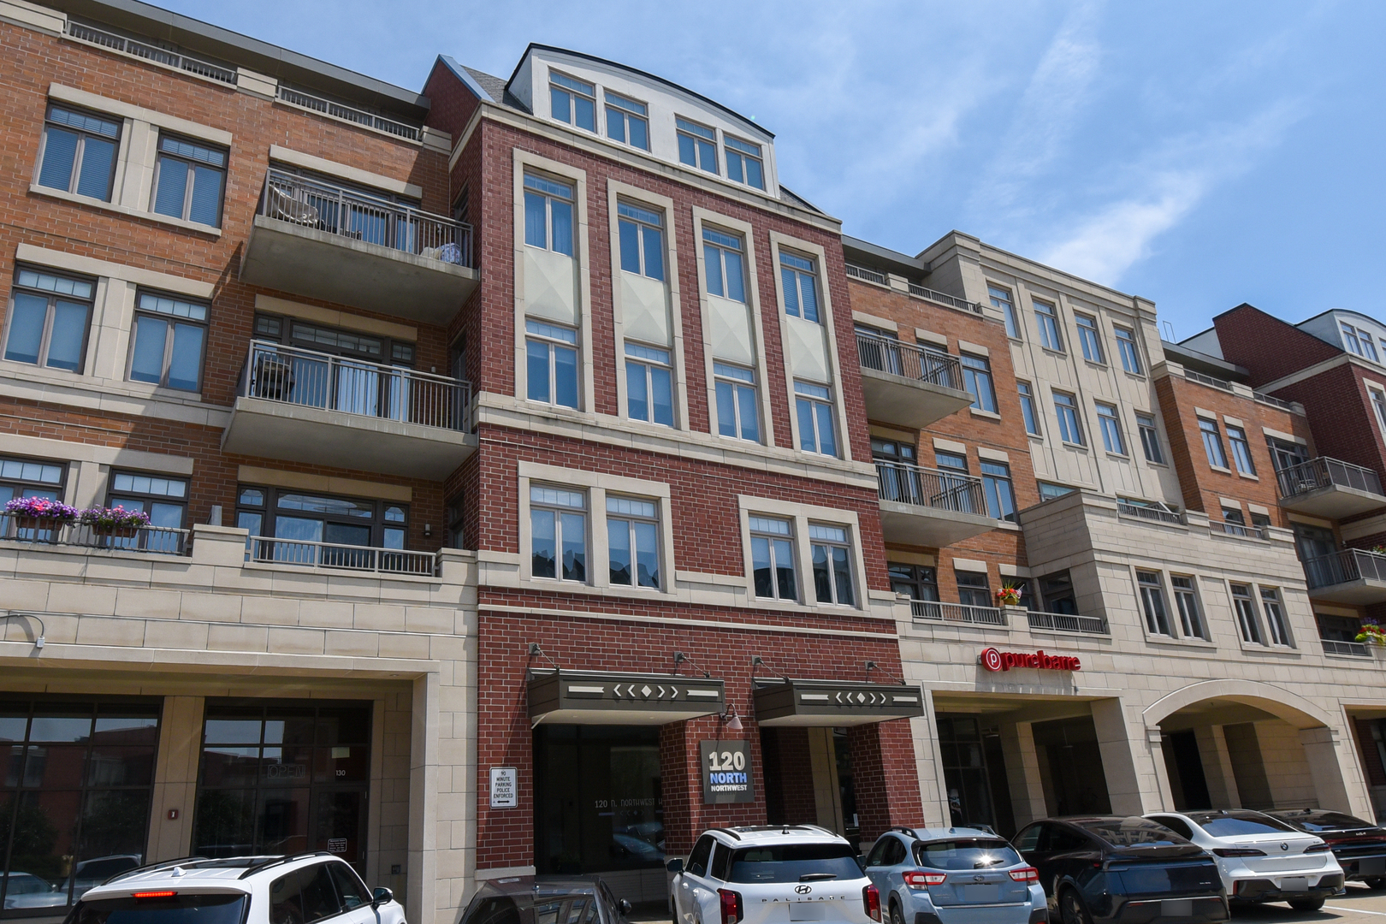
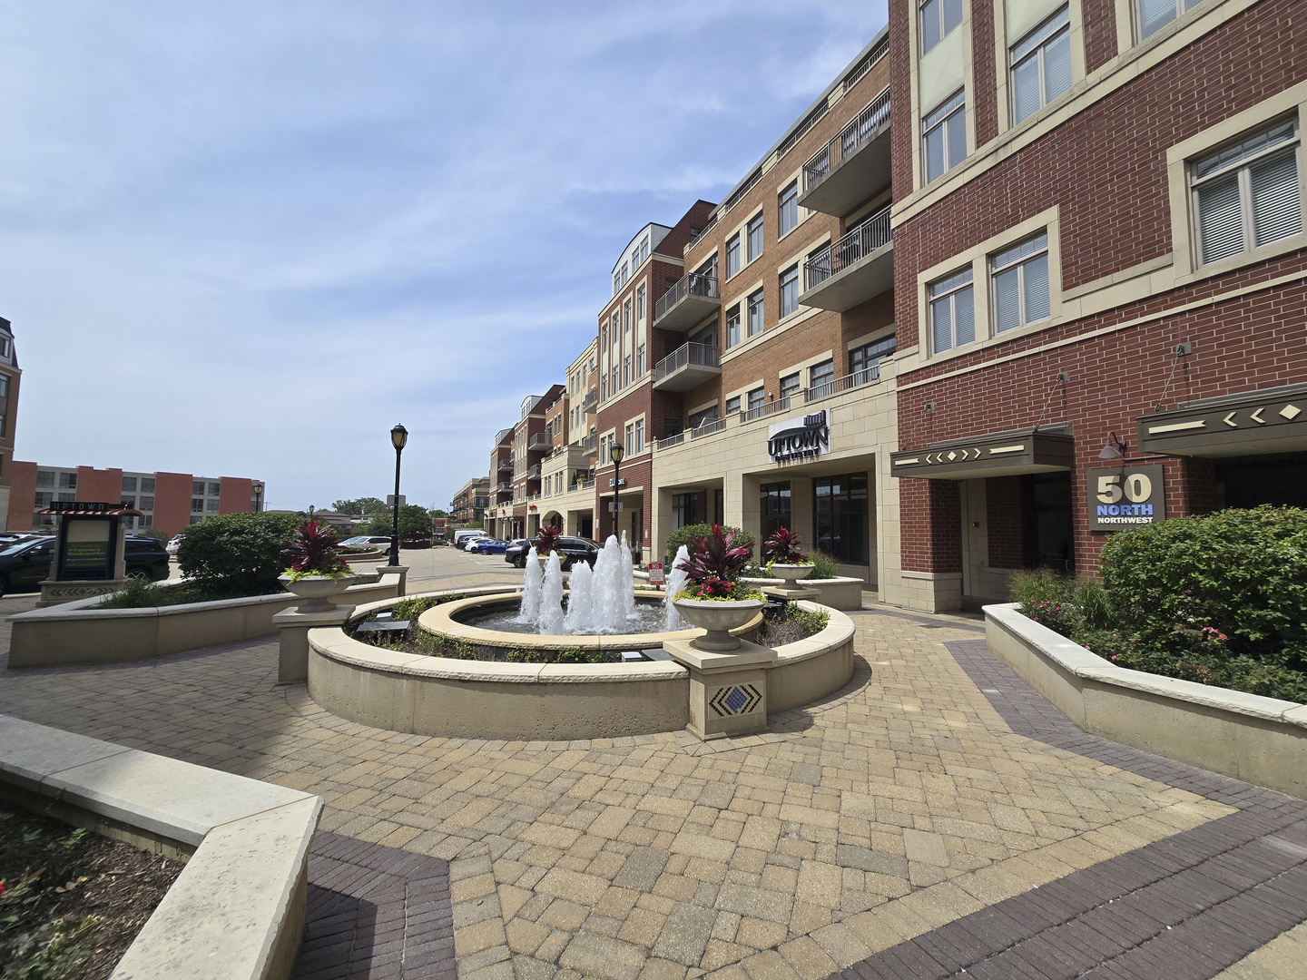
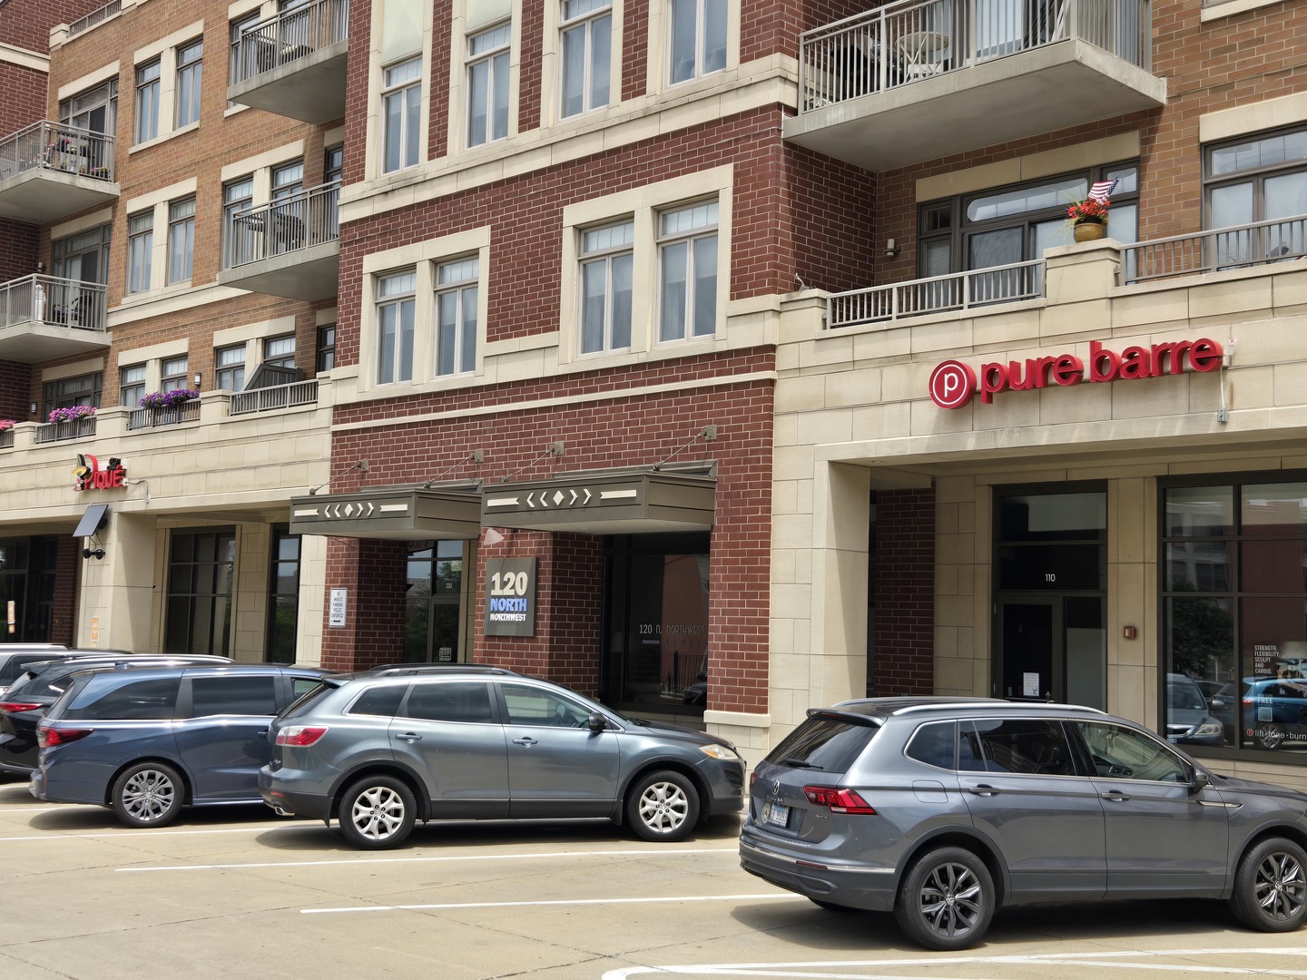

Brick and stone building at 120 North Northwest with balconies and ground-floor storefronts.
120 N Northwest Highway Unit: 304
SEE ALL PHOTOS
Brick and stone building at 120 North Northwest with balconies and ground-floor storefronts.
120 N Northwest Highway Unit: 304
Bought with Non Member with NON MEMBER and Listed by Christopher Stefani with Keller Williams ONEChicago 312-672-2250
Sold

120 N Northwest Highway Unit: 304

120 N Northwest Highway Unit: 304, Park Ridge, IL 60068

$780,000
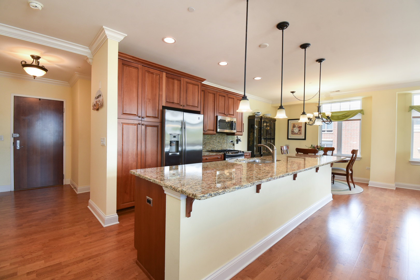
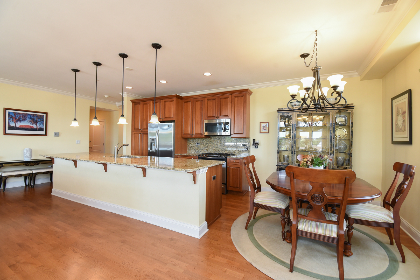
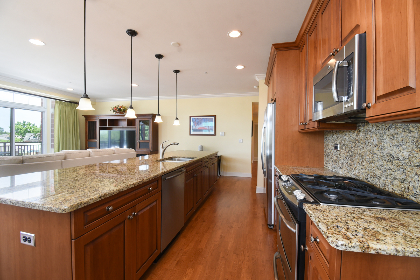
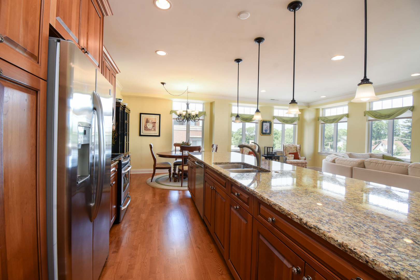
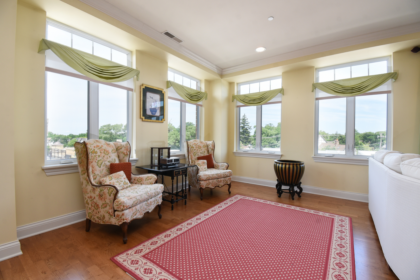
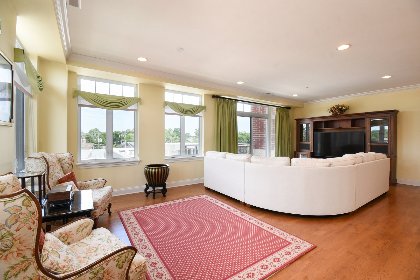
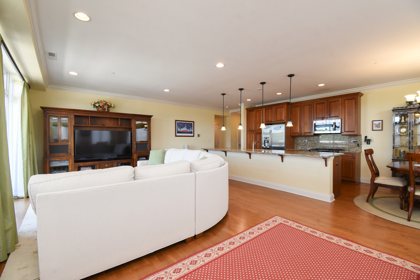
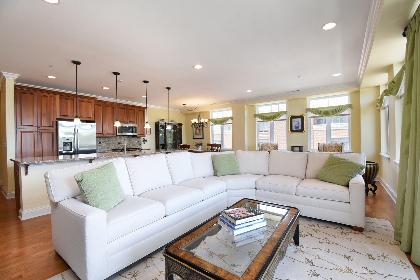
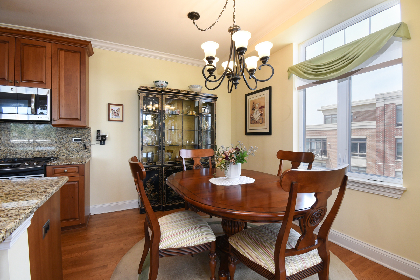
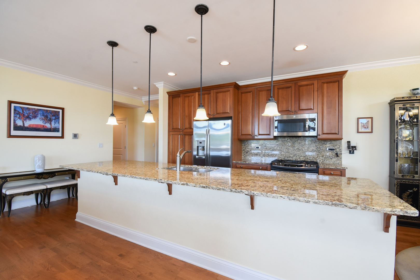
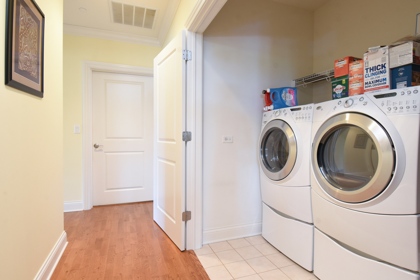
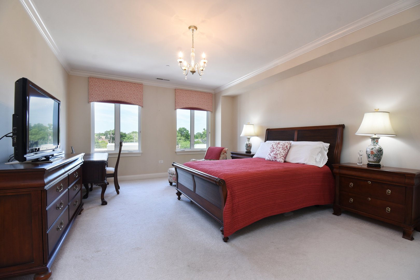
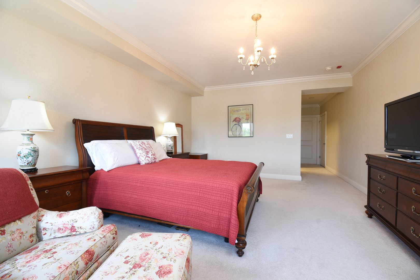
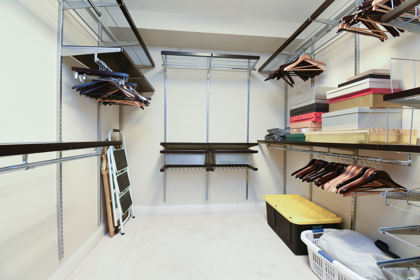
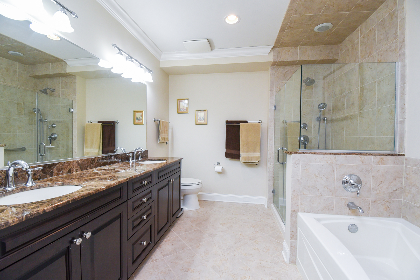
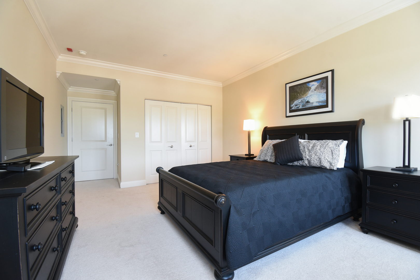
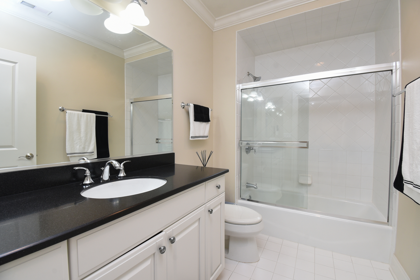
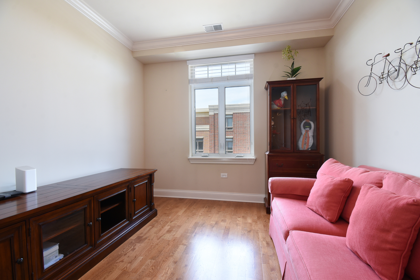
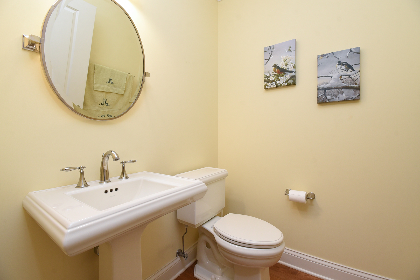
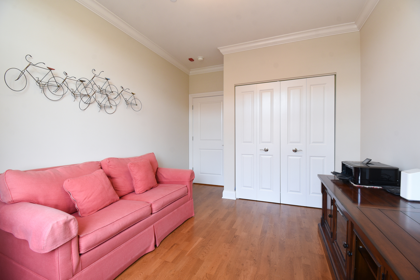
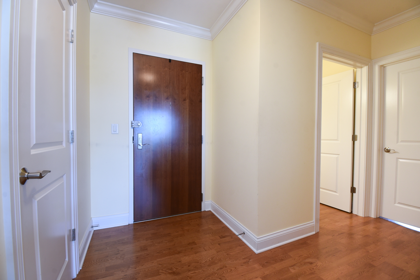
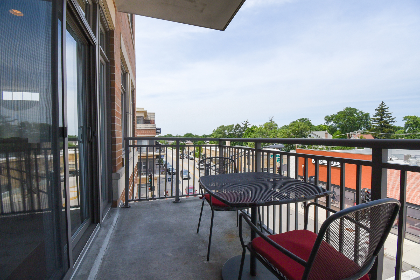
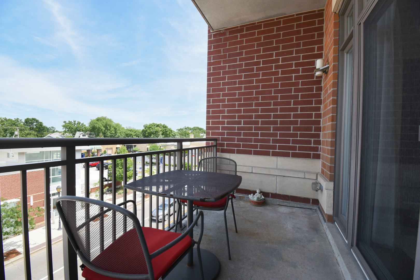
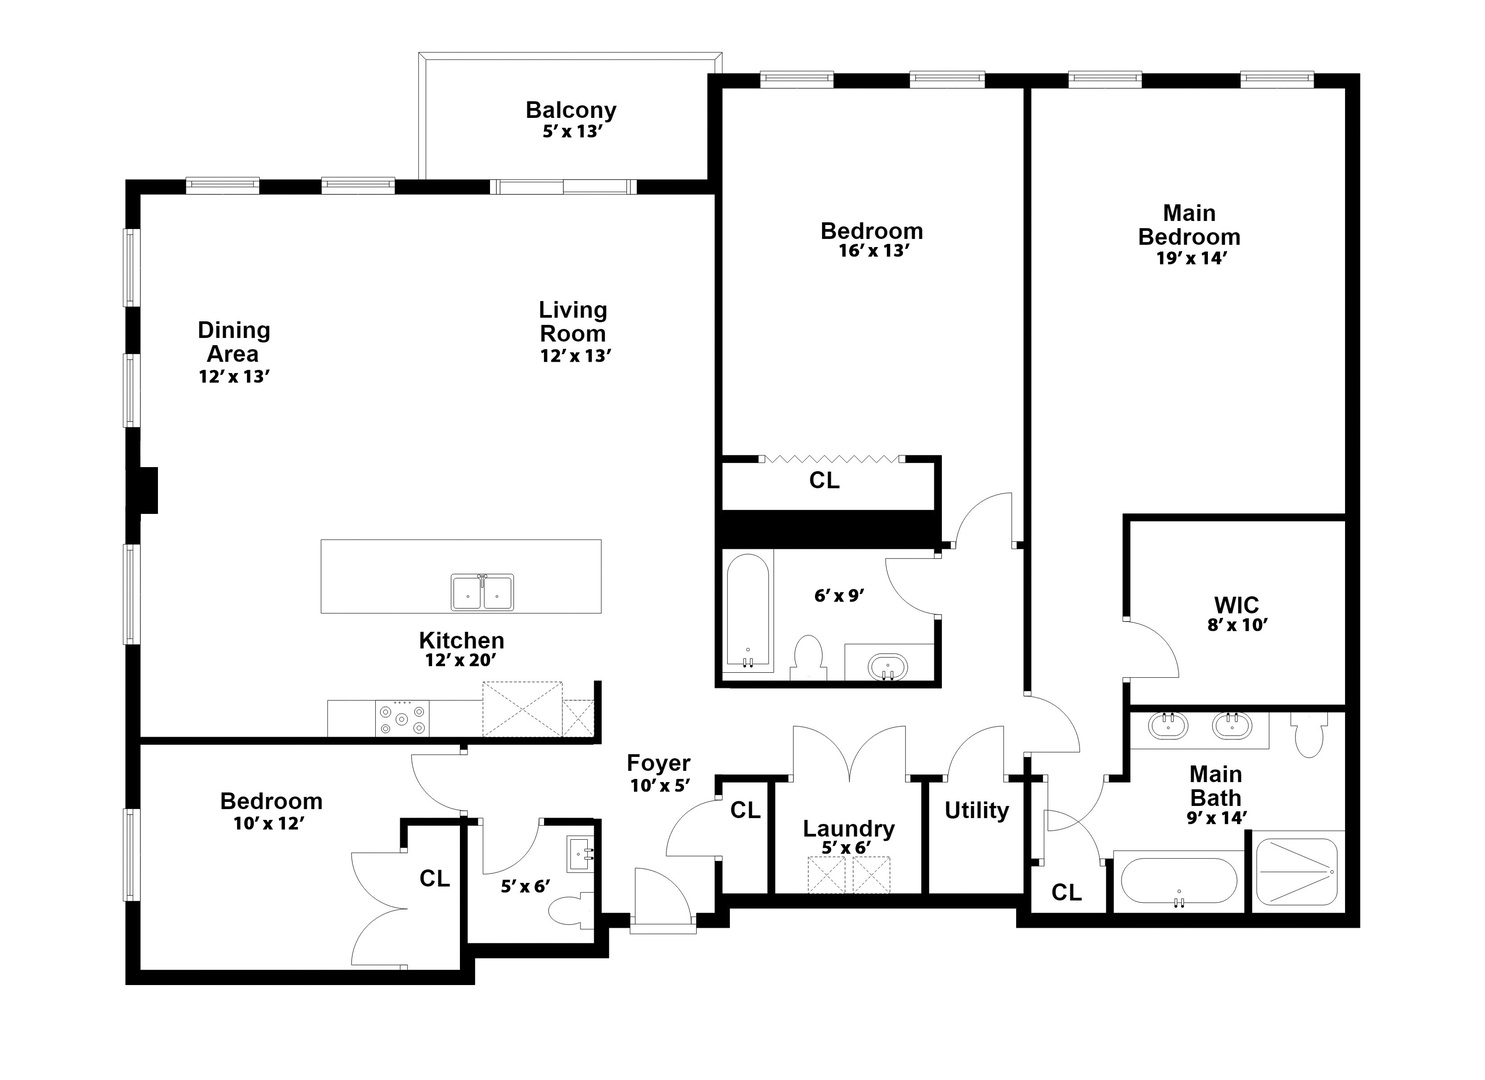
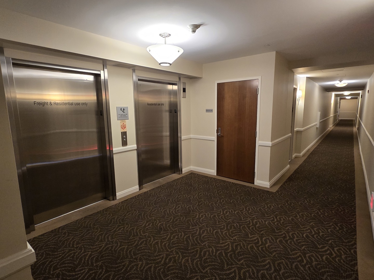
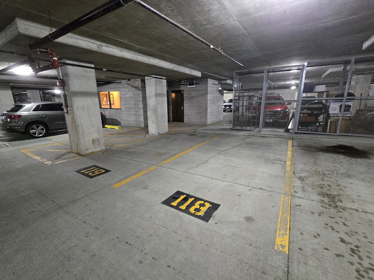
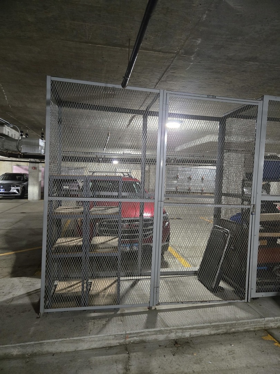
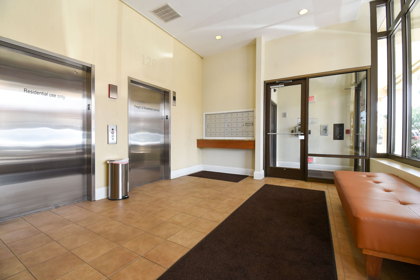
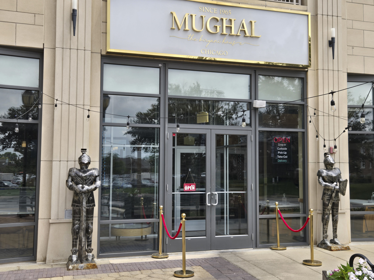
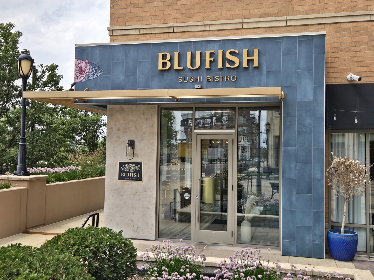
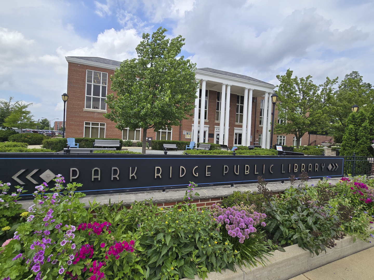
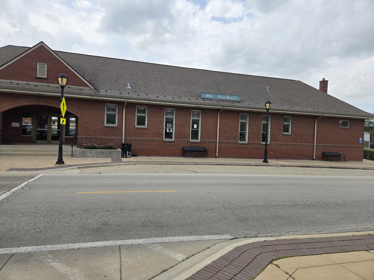
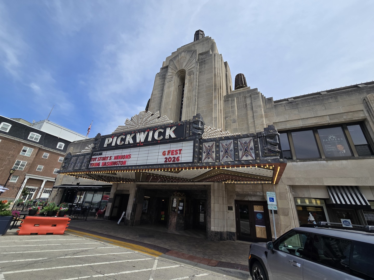
Welcome to Unit 304, a naturally bright corner condo located in the heart of vibrant Uptown Park Ridge. The entertainment-friendly, open-concept living and dining areas flow nicely into the high-end chef's kitchen, featuring quality finishes, abundant cabinetry, stainless appliances, granite counters, and an oversized island/breakfast bar. The expansive primary suite boasts a large, organized walk-in closet and a luxurious en-suite bathroom with a walk-in shower, soaking tub, and double vanity. The generous second bedroom offers essentially an en-suite bathroom, while a third bedroom/den, powder room, side-by-side laundry room, and balcony add to this spacious home. This incredible condo is ADA compliant and includes a large storage cage/two prime heated garage spots adjacent to the building elevator. Close to all Uptown Park Ridge has to offer: Park Ridge Metra Station, Trader Joe's, City Barbeque, Pennyville Station, Blufish Sushi, Starbucks, Einstein Bros. Bagels, Whole Foods, Mughal, Pure Bar, PickWick Theatre, Park Ridge Public Library, Centennial Park & Aquatic Center,and Park Ridge Country Club. Amazing condo and location.

3
beds

3
baths

2,125 Sq.Ft. LIVING AREA

Chris Stefani

Chris Stefani

0.1  Discover Our Offerings

FEATURES & AMENITIES

Interior

  • total bedrooms3
  • Total bathrooms3
  • full bathrooms2
  • half bathroom1
  • Laundry room Main Level, Gas Dryer Hookup, In Unit
  • Flooring Hardwood
  • APPLIANCES Range, Microwave, Dishwasher, Refrigerator, Washer, Dryer, Disposal, Stainless Steel Appliance(s)
  • other interior Features Elevator, 1st Floor Bedroom, 1st Floor Full Bath, Storage

Area & Lot

  • Status Sold
  • Date Sold September 30, 2026
  • Living Area2,125 Sq.Ft.
  • MLS® ID12717056
  • TypeCondo
  • YEAR BUILT2008
  • Elementary SchoolEugene Field Elementary School
  • High SchoolMaine South High School
  • School District207

Exterior

  • STORIES5
  • Garage Space2.0
  • water SourceLake Michigan
  • lot featuresCommon Grounds
  • parkingGarage Door Opener, Heated Garage, Yes, Garage Owned, Attached, Garage
  • HEAT TYPENatural Gas
  • AIR CONDITIONINGCentral Air
  • sewerPublic Sewer
  • Disability FeaturesDoor Width 32 Inches or More, Hall Width 36 Inches or More, No Interior Steps, Disabled Parking
  • HOA AmenitiesElevator in Residence, Storage, Restaurant, Service Elevator(s)
  • other exterior FeaturesBalcony

Financial

  • Sales Price$780,000
  • Real Estate Tax $16,830/yr
  • HOA $860/mo

Work With Stefani Real Estate Group

Stefani REGl's goal is to ensure your real estate journey is seamless and enjoyable, whether you're buying, selling, investing and/or renting. With our passion and expertise, we'll guide you home to the perfect property.

Follow Me on Instagram