545 Sedgwick Drive
545 Sedgwick Drive
545 Sedgwick Drive
545 Sedgwick Drive
545 Sedgwick Drive
545 Sedgwick Drive
545 Sedgwick Drive
545 Sedgwick Drive
545 Sedgwick Drive
545 Sedgwick Drive
545 Sedgwick Drive
545 Sedgwick Drive
545 Sedgwick Drive
545 Sedgwick Drive
545 Sedgwick Drive
545 Sedgwick Drive
545 Sedgwick Drive
545 Sedgwick Drive
545 Sedgwick Drive
545 Sedgwick Drive
545 Sedgwick Drive
545 Sedgwick Drive
545 Sedgwick Drive
545 Sedgwick Drive
545 Sedgwick Drive
545 Sedgwick Drive
545 Sedgwick Drive
545 Sedgwick Drive
545 Sedgwick Drive
545 Sedgwick Drive
545 Sedgwick Drive
545 Sedgwick Drive
545 Sedgwick Drive
SEE ALL PHOTOS
545 Sedgwick Drive
545 Sedgwick Drive
545 Sedgwick Drive
545 Sedgwick Drive
545 Sedgwick Drive
545 Sedgwick Drive
545 Sedgwick Drive
545 Sedgwick Drive
545 Sedgwick Drive
545 Sedgwick Drive
545 Sedgwick Drive
545 Sedgwick Drive
545 Sedgwick Drive
545 Sedgwick Drive
545 Sedgwick Drive
545 Sedgwick Drive
545 Sedgwick Drive
545 Sedgwick Drive
545 Sedgwick Drive
545 Sedgwick Drive
545 Sedgwick Drive
545 Sedgwick Drive
545 Sedgwick Drive
545 Sedgwick Drive
545 Sedgwick Drive
545 Sedgwick Drive
545 Sedgwick Drive
545 Sedgwick Drive
545 Sedgwick Drive
545 Sedgwick Drive
545 Sedgwick Drive
545 Sedgwick Drive
545 Sedgwick Drive
Listed by Christopher Stefani with Keller Williams ONEChicago 312-672-2250
Sold

545 Sedgwick Drive

545 Sedgwick Drive, Libertyville, IL 60048

$685,000
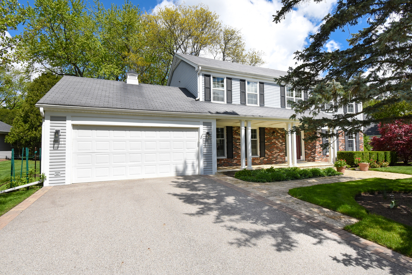
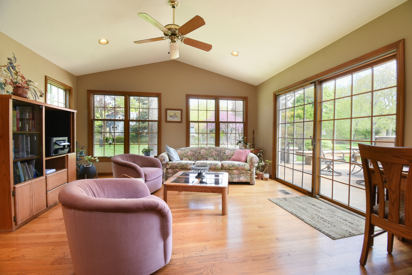
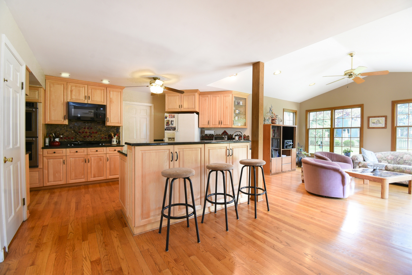
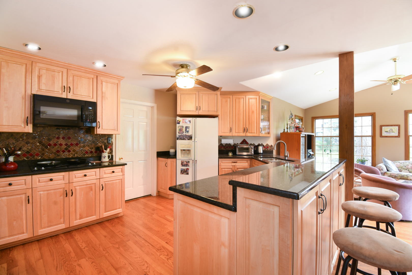
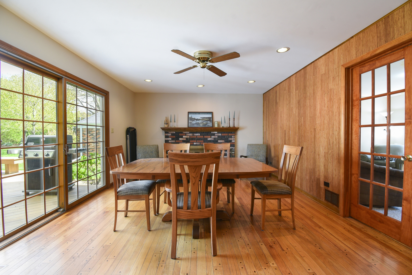
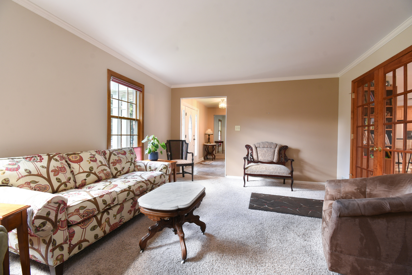
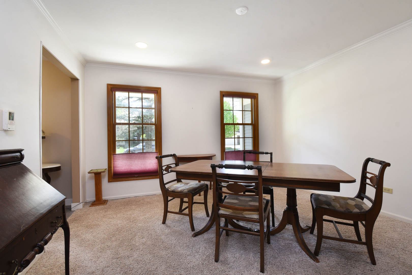
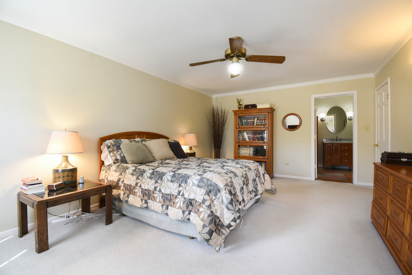
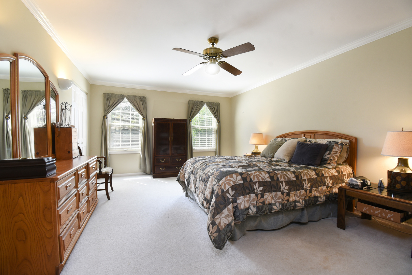
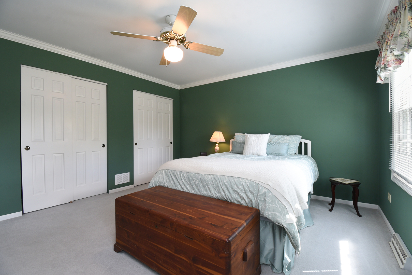
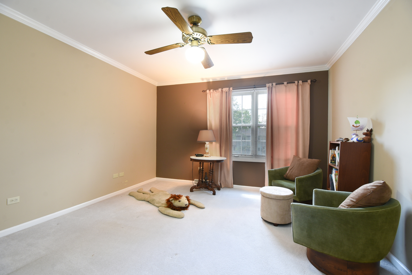
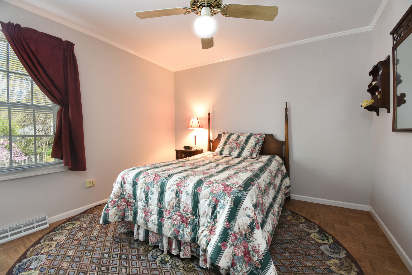
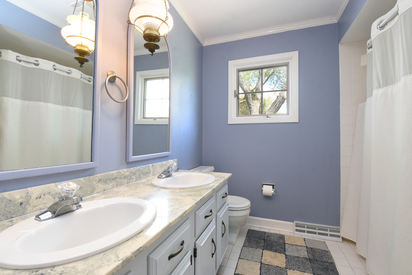
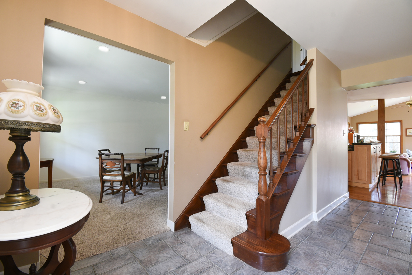
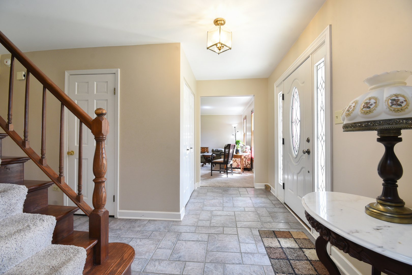
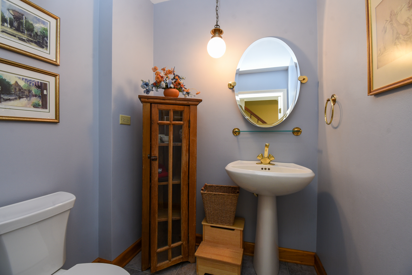
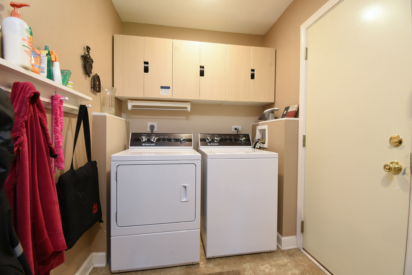
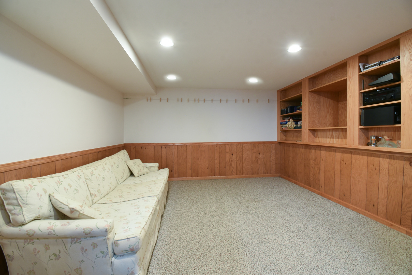
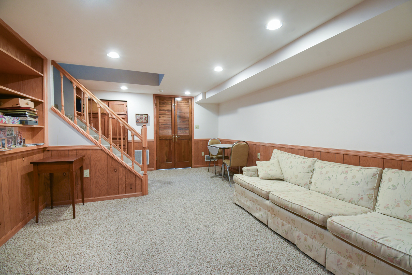
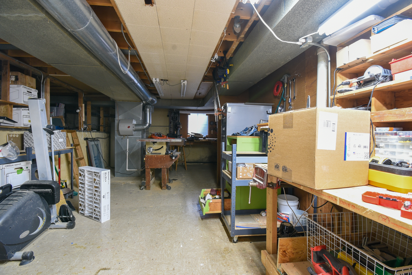
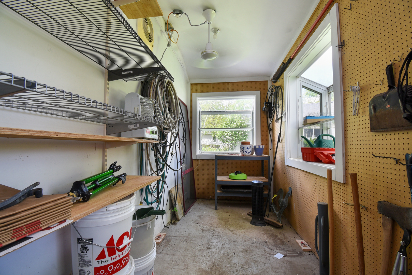
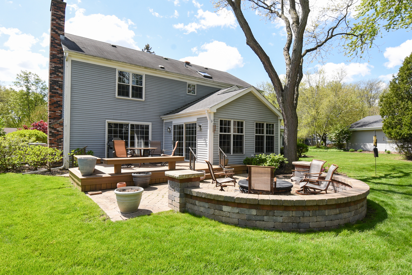
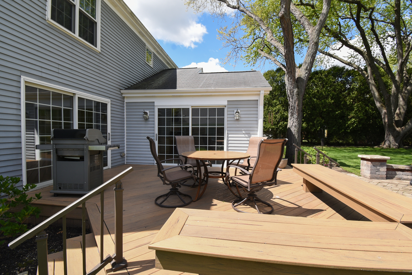
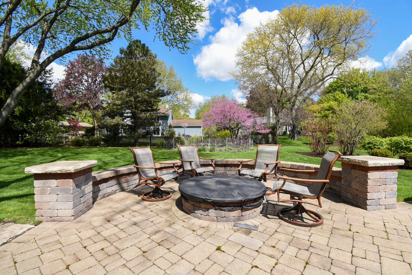
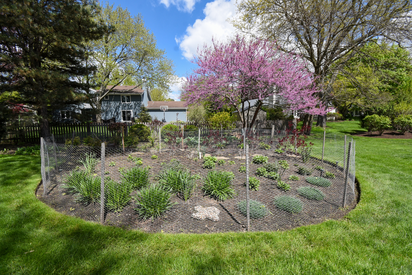
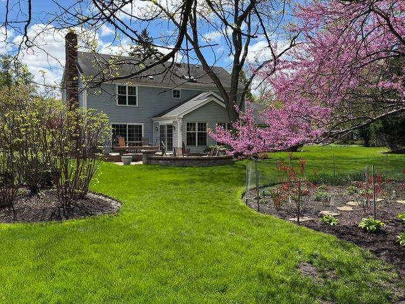
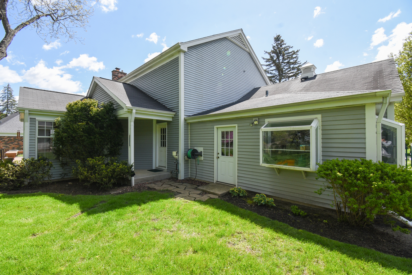
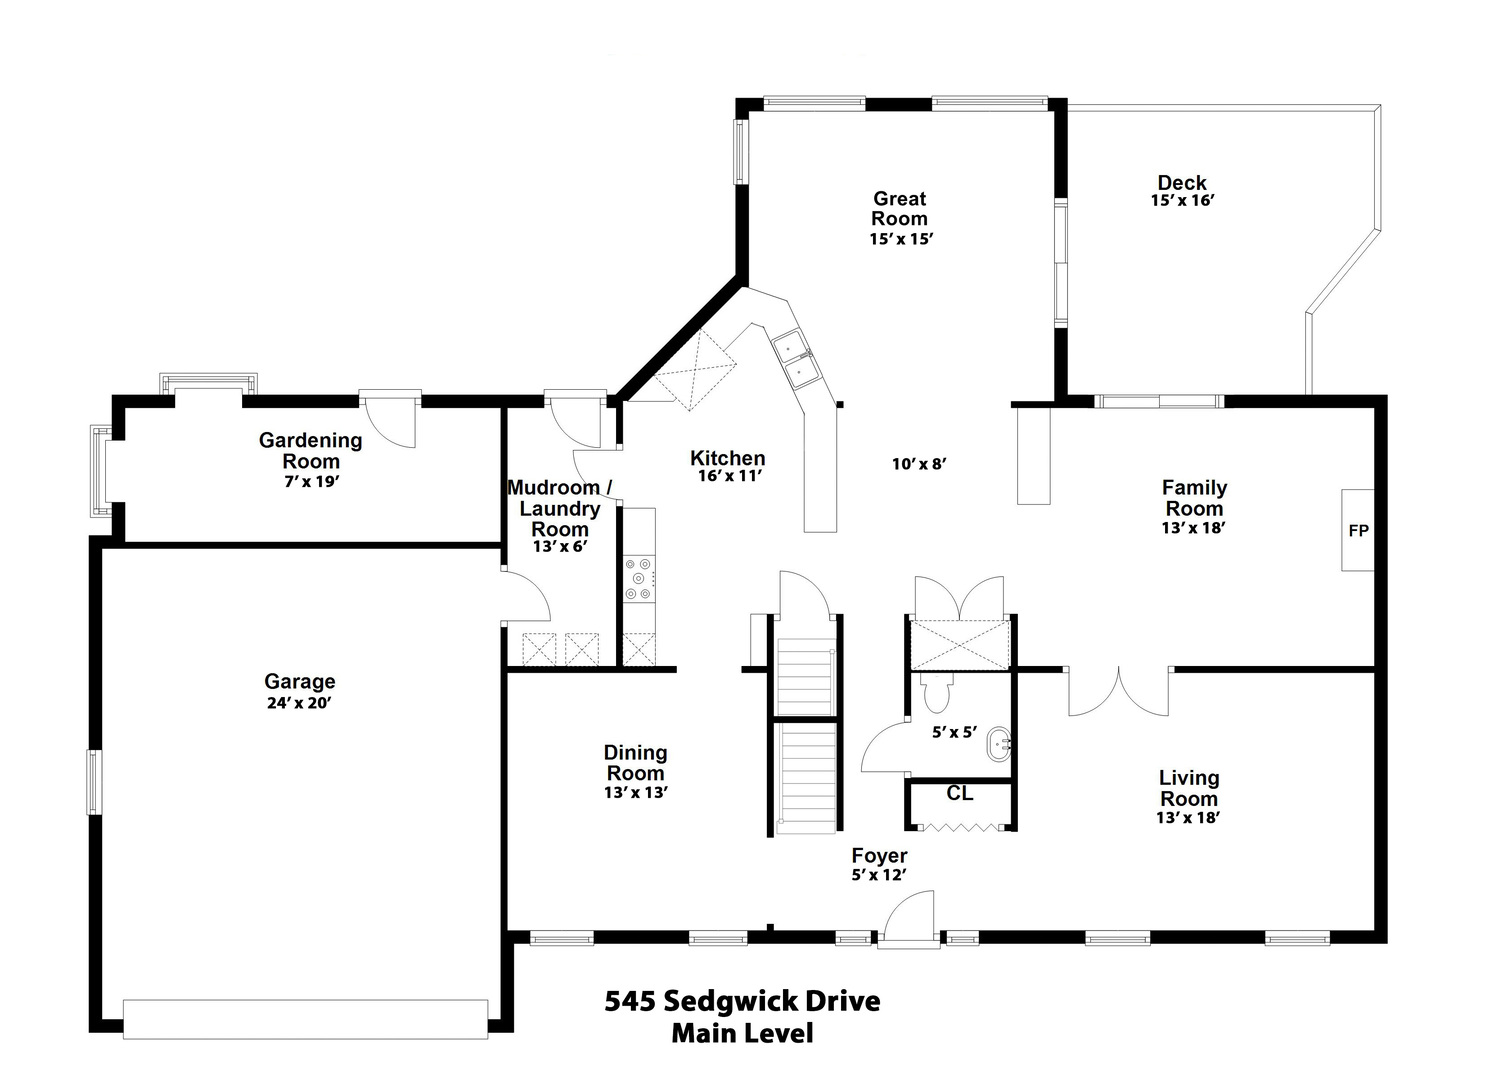
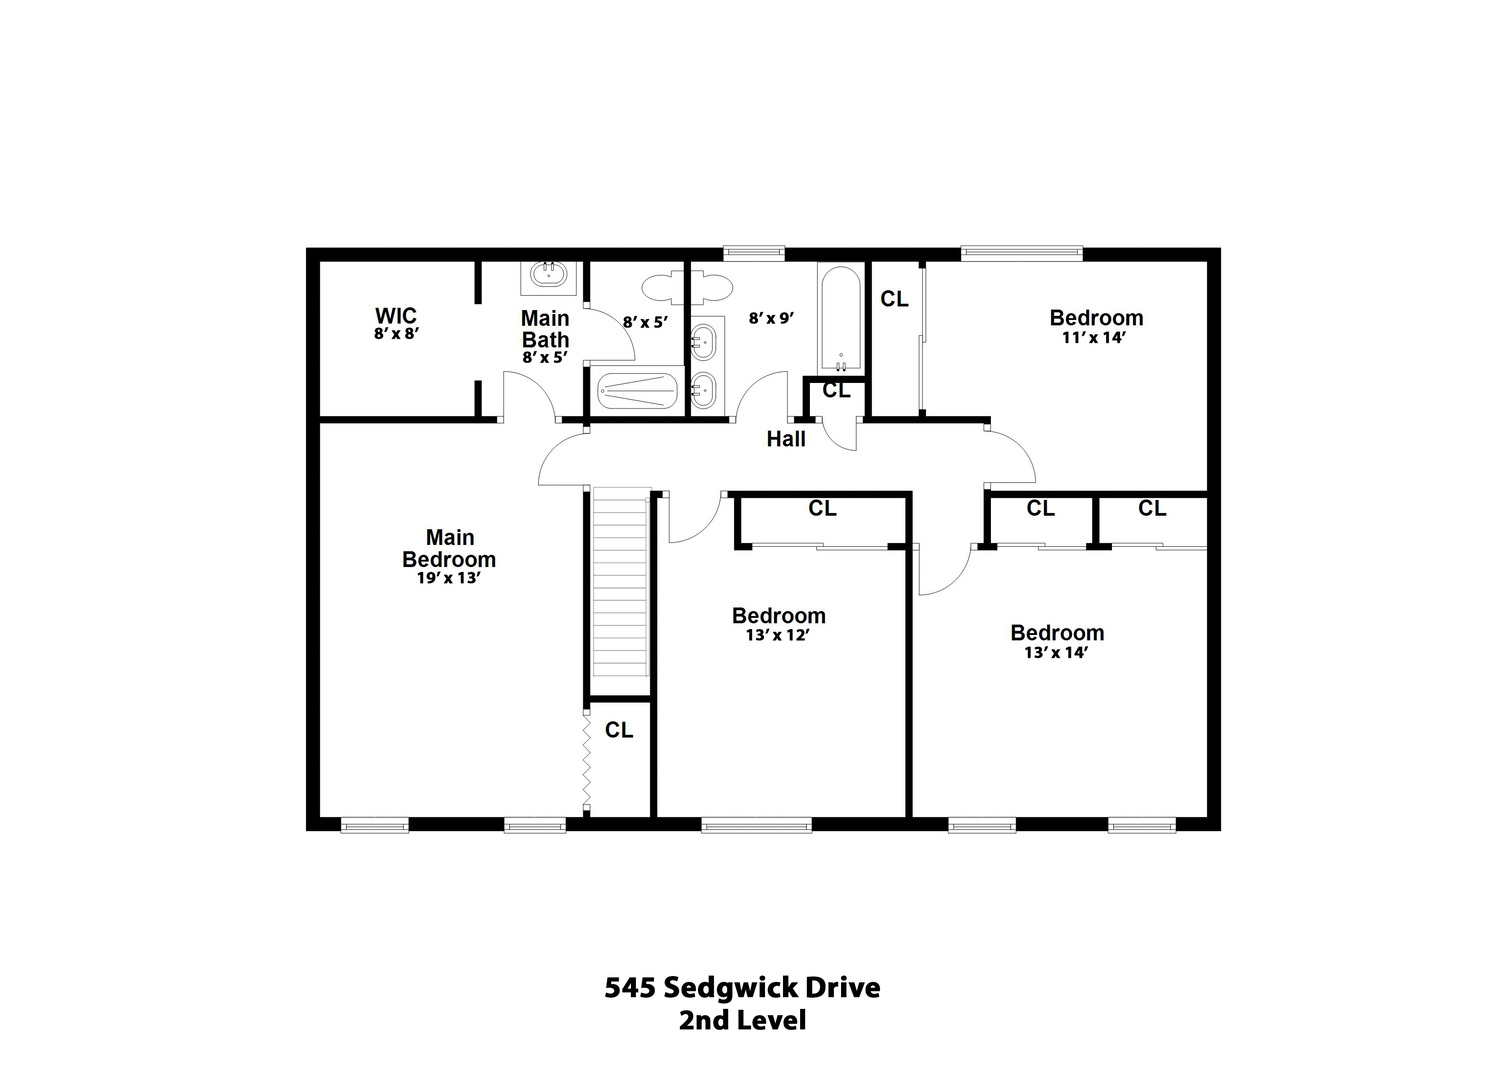
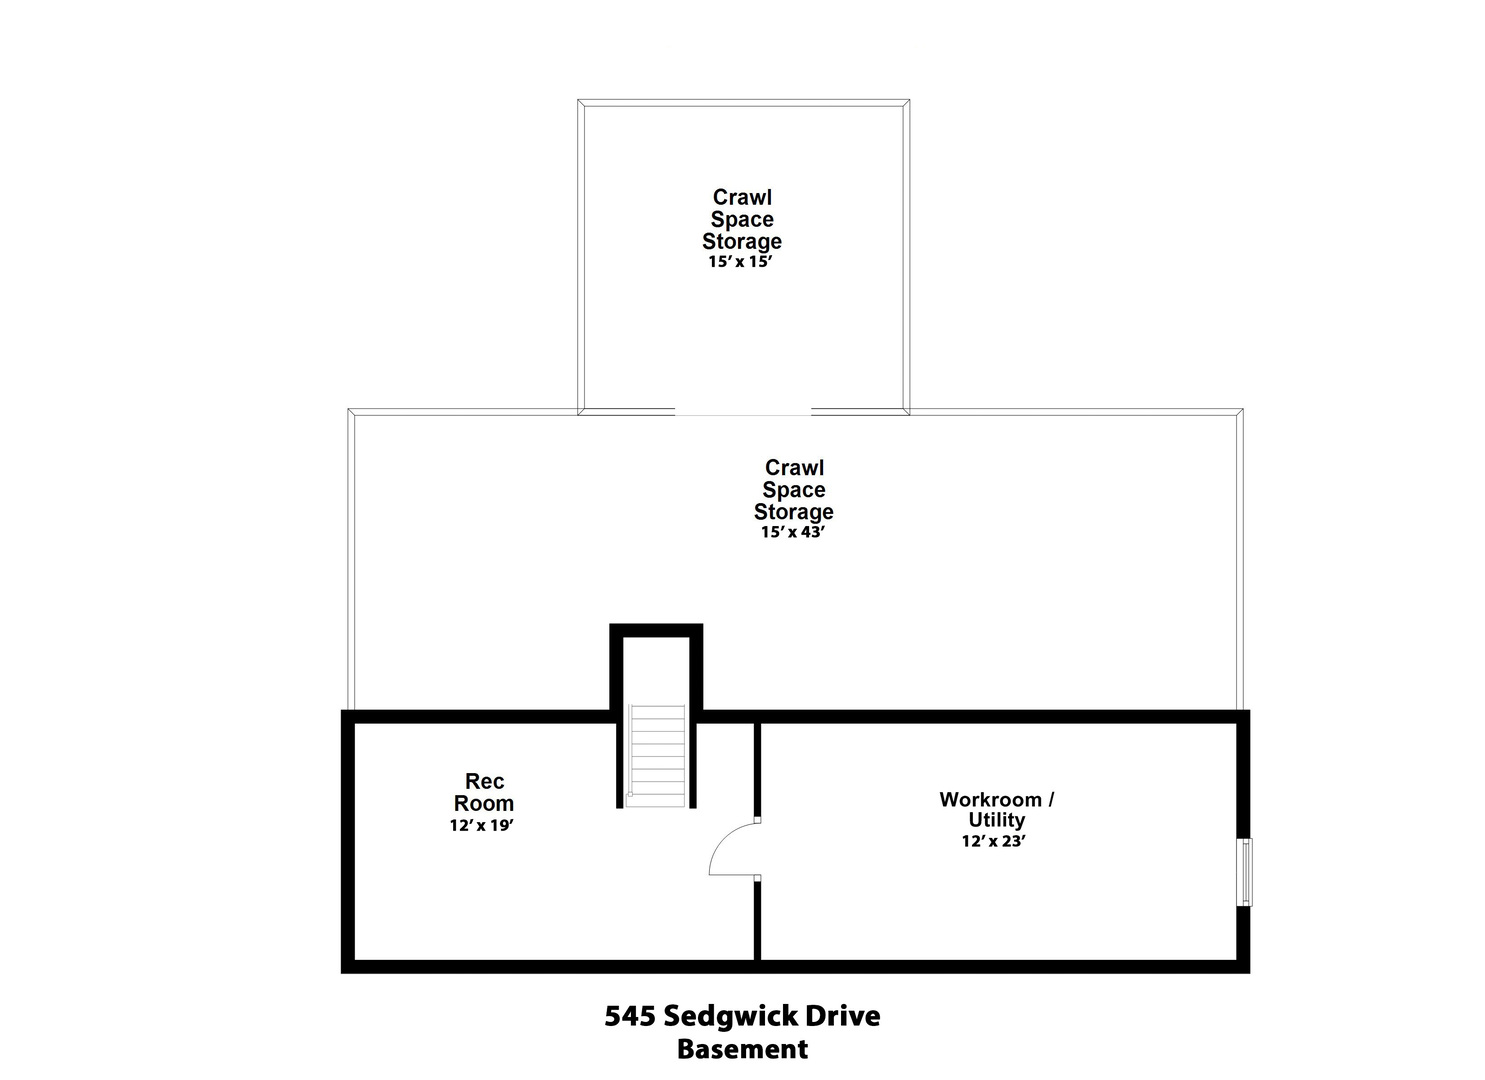
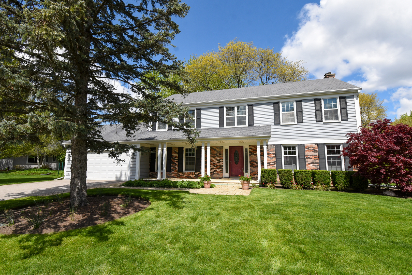
Welcome to 545 Sedgwick Drive, a beautifully maintained home ideally situated just minutes from top-rated schools, parks, shopping and dining. Offering the perfect balance of suburban tranquility and everyday convenience, this property stands out from the typical Libertyville home. Expanded beyond its original design (1992), the home features an enlarged kitchen, a spacious main-level great room and a dedicated backyard utility/gardening room. The main level offers exceptional flexibility for living and entertaining, while the second floor boasts four generously sized bedrooms. The partially finished basement offers a utility/workroom and abundant storage via the large crawl space. Outdoor enthusiasts will appreciate the meticulously landscaped yard and thriving garden, best enjoyed from the oversized back deck or the patio fire pit - ideal for relaxing across three seasons. Located just a short distance from downtown Libertyville, the Metra station, Cook Memorial Library and Butler Lake Park, this home has been lovingly cared for by the same owners for the past 36 years.

4
beds

3
baths

2,550 Sq.Ft. LIVING AREA

Chris Stefani

Chris Stefani

0.1  Discover Our Offerings

FEATURES & AMENITIES

Interior

  • total bedrooms4
  • Total bathrooms3
  • full bathrooms2
  • half bathroom1
  • APPLIANCES Double Oven, Microwave, Dishwasher, Refrigerator, Freezer, Washer, Dryer, Disposal, Oven

Area & Lot

  • Status Sold
  • Date Sold June 18, 2026
  • Living Area2,550 Sq.Ft.
  • MLS® ID12638572
  • TypeResidential
  • YEAR BUILT1973
  • Elementary SchoolButterfield School
  • Middle SchoolHighland Middle School
  • High SchoolLibertyville High School
  • School District128

Exterior

  • Garage Space2.0
  • water SourcePublic
  • parkingConcrete, Yes, Garage Owned, Attached, Garage
  • HEAT TYPENatural Gas
  • AIR CONDITIONINGCentral Air
  • sewerPublic Sewer

Financial

  • Sales Price$685,000
  • Real Estate Tax $15,363/yr

Work With Stefani Real Estate Group

Stefani REGl's goal is to ensure your real estate journey is seamless and enjoyable, whether you're buying, selling, investing and/or renting. With our passion and expertise, we'll guide you home to the perfect property.

Follow Me on Instagram