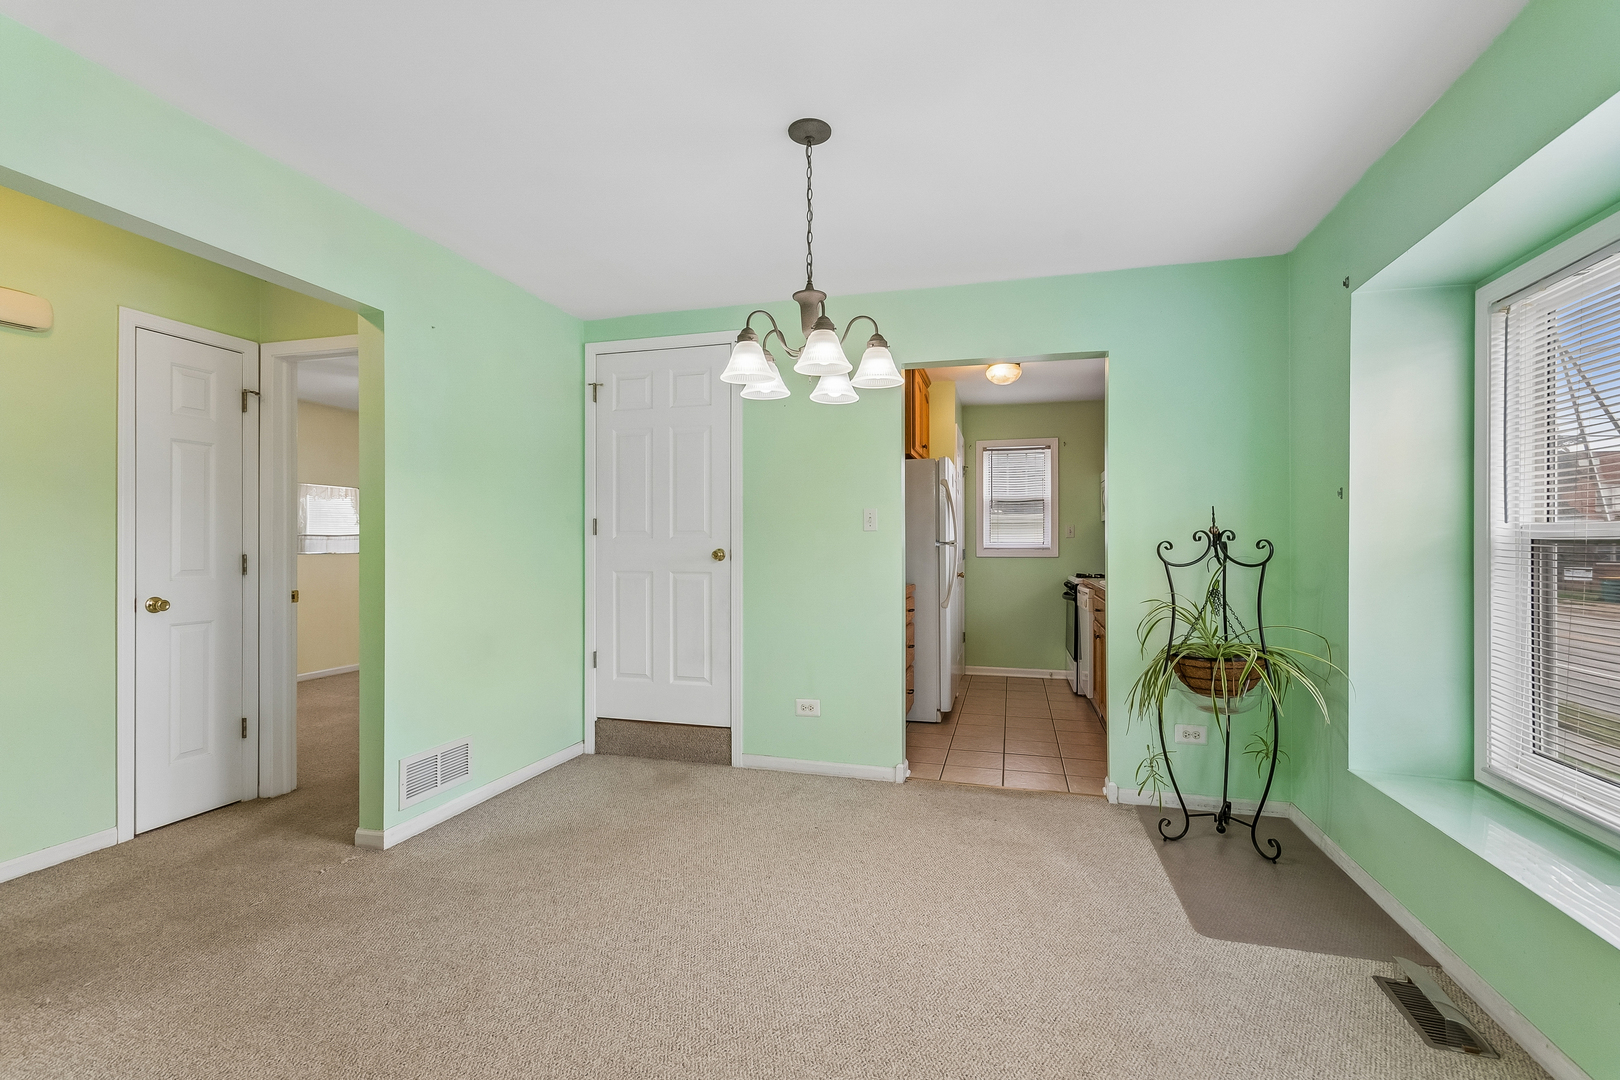
Property photo 1
Property photo 2
Property photo 3
Property photo 4
Property photo 5
3 Beds
2 Baths
1,512 sqft

$300,000

1200 Wilcox Street, Joliet IL, 60435

Price per sqft$198.41
Built in2002
Property size1,512 sqft
Property typeResidential
Listed by Julie Kruder with Baird & Warner Real Estate 773-490-5242

Overview

Active

New

Listed Oct 15, 2026

Updated 16h ago

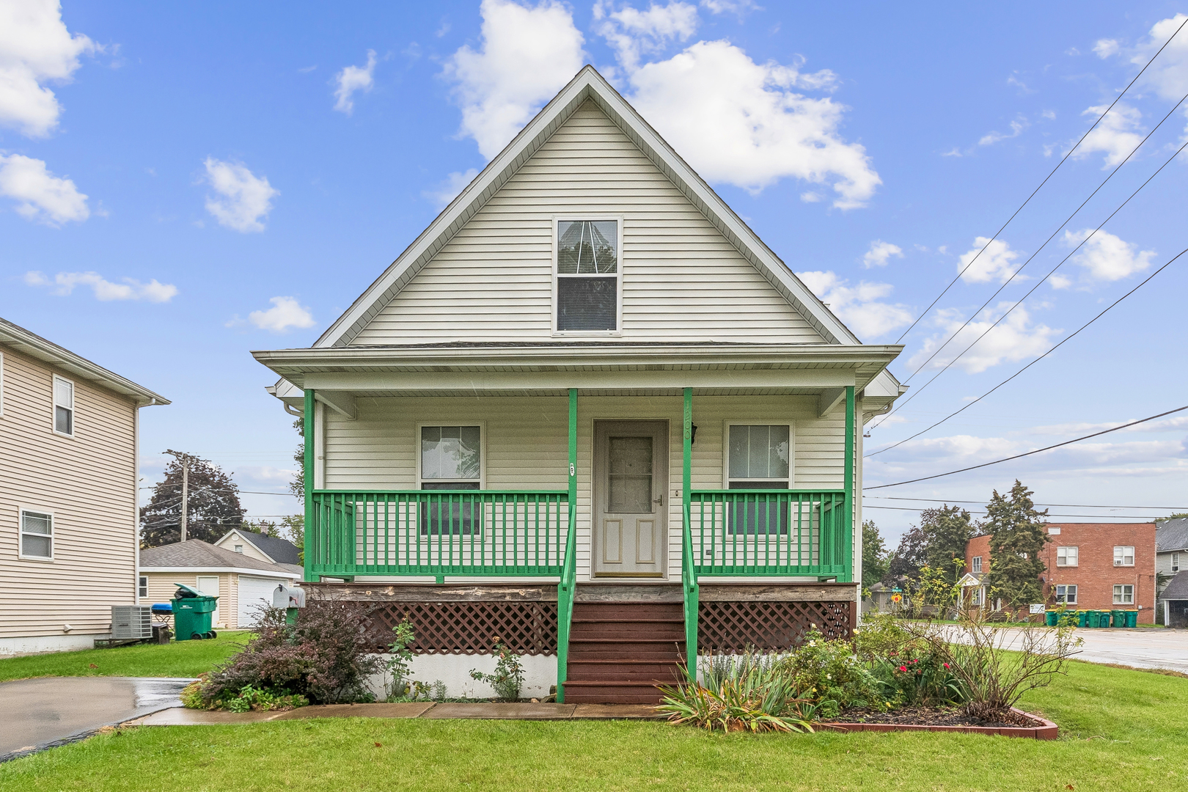
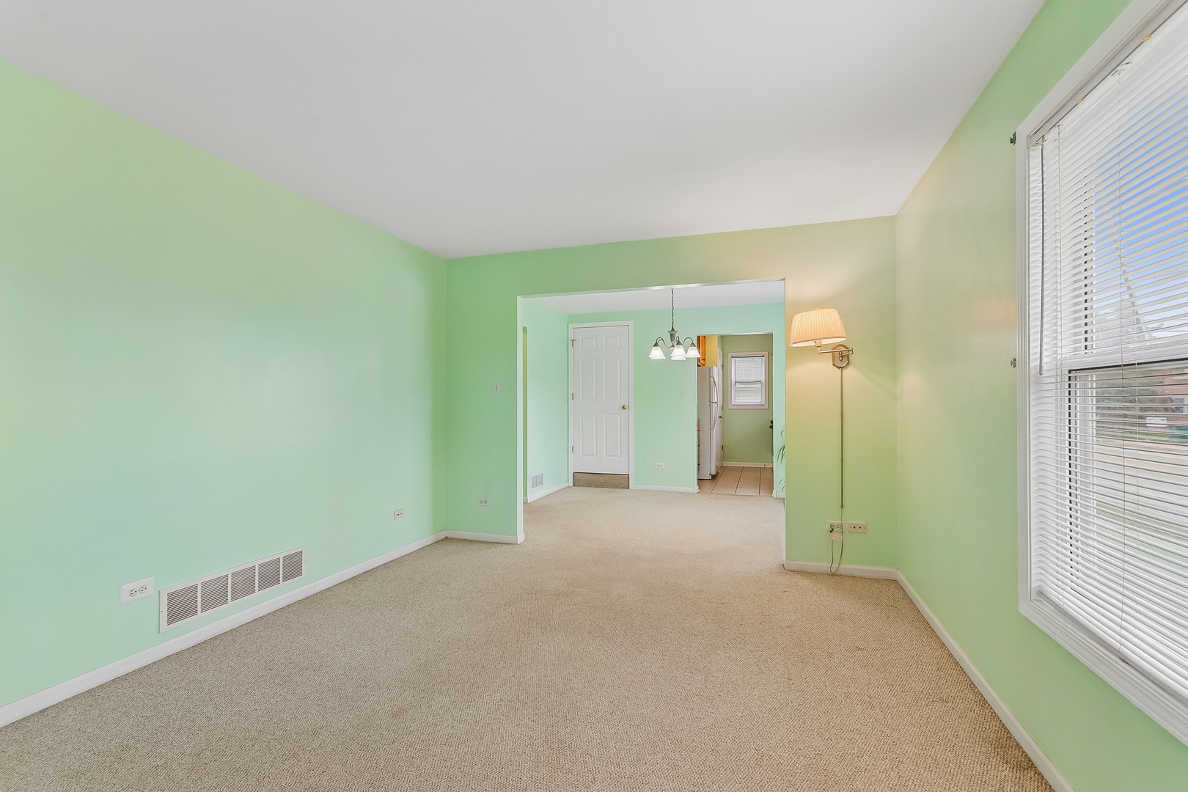
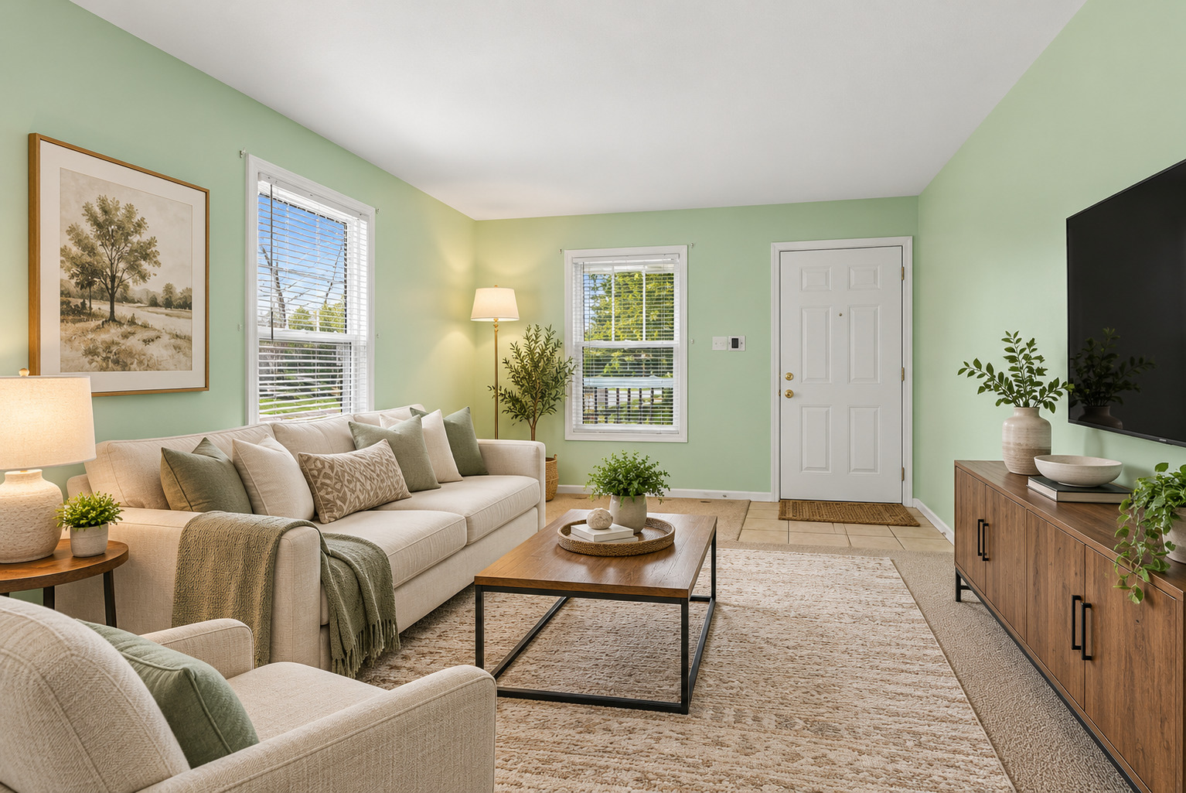
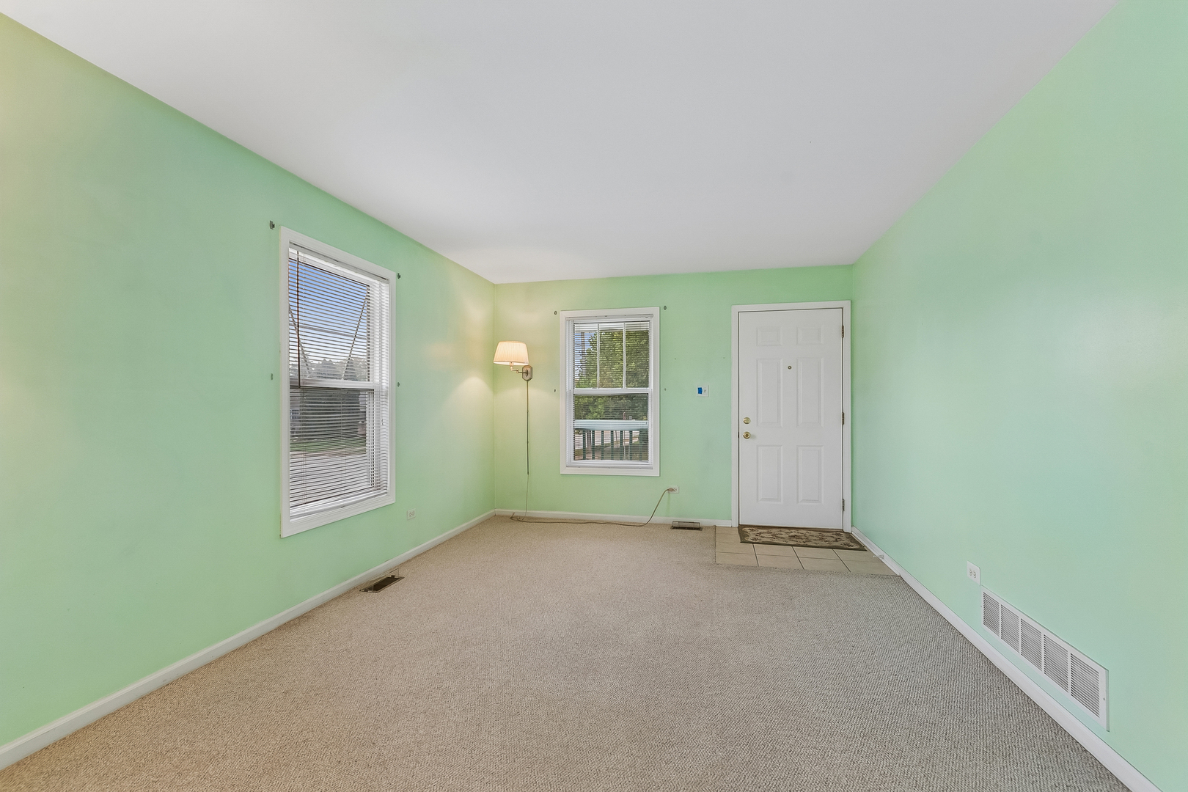
Welcome Home! This beauty has been lovingly cared for and is ready for its next chapter. This charming 3-bedroom, 2-bath, 2.5 car garage home has been meticulously maintained by a caring owner, and it shows in every corner. A separate dining room flows effortlessly into the living area and kitchen, creating an easy, open rhythm that's made for entertaining - whether it's a quiet dinner or a house full of friends. This home offers 2 bedrooms and a full bath on the main level. The Primary bedroom is located in the upper-level loft offering a generous, light-filled retreat - flexible enough to serve as a primary suite, home office, or private lounge, all while staying connected to the home's open design. The finished lower level expands your living options. A full second bath and an additional sink - perfect for a wet bar, craft station, or kitchenette - anchor the space, while a large freezer, generous storage, and a separate laundry room with a basin sink add everyday function. Set it up as a game room, media room, home gym, or additional living area. The possibilities are yours to shape. Set on a corner lot, the property features a detached 2.5-car garage that's insulated and topped with a full loft with easy access from fold down steps, complete with it's electrical and a 60-amp panel. Ever dreamed of running your business from home, or carving out a studio, workshop, or creative retreat? The garage attic or upstairs of this home offers a beautifully vast, open space just waiting for your vision. Inside, natural light streams through every room, keeping the home bright, airy, and effortlessly welcoming. The home has seen many improvements and upgrades throughout, and it's truly move-in ready - with all appliances staying, plus a full freezer in the basement. Updated driveway, Motion detectors front & back, HVAC, Furnace, Water Heater, A/C Unit, Thermostat, and Sump pump have updates galore... you can simply settle in and start living. Thoughtful safety features throughout: carbon monoxide detectors on every level of the home - main floor, upper level, and lower level - so coverage is consistent from top to bottom. A simple, practical detail that adds everyday peace of mind. The warm and welcoming covered front porch is the perfect spot to sit and relax after a long day. All landscaping and flowers have been well thought out and strategically placed for beautiful curb appeal and have the diagram as well as bloom schedule. Here, location meets convenience... A local neighborhood market, a nearby park with tennis courts, and an assortment of restaurants and pharmacies are all situated just a short distance from the home - making errands, recreation, and dining easy to work into your day. This home radiates warmth and charm the moment you arrive. Light-filled and thoughtfully cared for, the spaces here are made for comfortable everyday living and easy entertaining. Move-in ready and full of character, this is a home that invites you to settle in, make it your own, and enjoy for years to come. Schedule your showing today - this one is sure to capture your heart.

$1,996/mo

Est. mortgage payment based on a $300,000 home price.

All estimates are provided by Luxury Presence for informational purposes only. Actual amounts may vary.

Additional information

MLS® ID
12783774

Interior Features

Bedrooms
3
Bathrooms
2
Cooling
Yes
Heating
Yes
Basement
Yes

Other Property Details

Taxes
$5,699
Tax Frequency
Annually
Garage
Yes
MLS provider logo

Listed by Julie Kruder with Baird & Warner Real Estate 773-490-5242

The data relating to real estate for sale on this website comes in part from the Broker ReciprocitySM Program of Midwest Real Estate Data. Real estate listings held by brokerage firms other than Stefani Residential Group are marked with the Broker ReciprocitySM logo or the Broker ReciprocitySM thumbnail logo (a little black house) and detailed information about them includes the name of the listing brokers.

Based on information submitted to the  MLS GRID for MRED 10/16/2026. All data is obtained from various sources and may not have been verified by broker or MLS GRID. Supplied Open House Information is subject to change without notice. All information should be independently reviewed and verified for accuracy. Properties may or may not be listed by the office/agent presenting the information. IDX information is provided exclusively for consumers’ personal non-commercial use, and may not be used for any purpose other than to identify prospective properties consumers may be interested in purchasing. Data is deemed reliable but is not guaranteed by MTP or MRED. The use of the MRED Data may be subject to an end-user license agreement prescribed by the Member Participant’s applicable MLS if any and as amended from time to time. Properties displayed may be listed or sold by various participants in the MLS. Properties displayed may be listed or sold by various participants in the MLS.

©2026 Listings Courtesy of MRED as distributed by MLS GRID. All rights reserved.

Data is refreshed every 3 hours. Listing last updated 3:35 AM UTC on 10/16/2026. 

DMCA Notice


Powered by Luxury Presence

